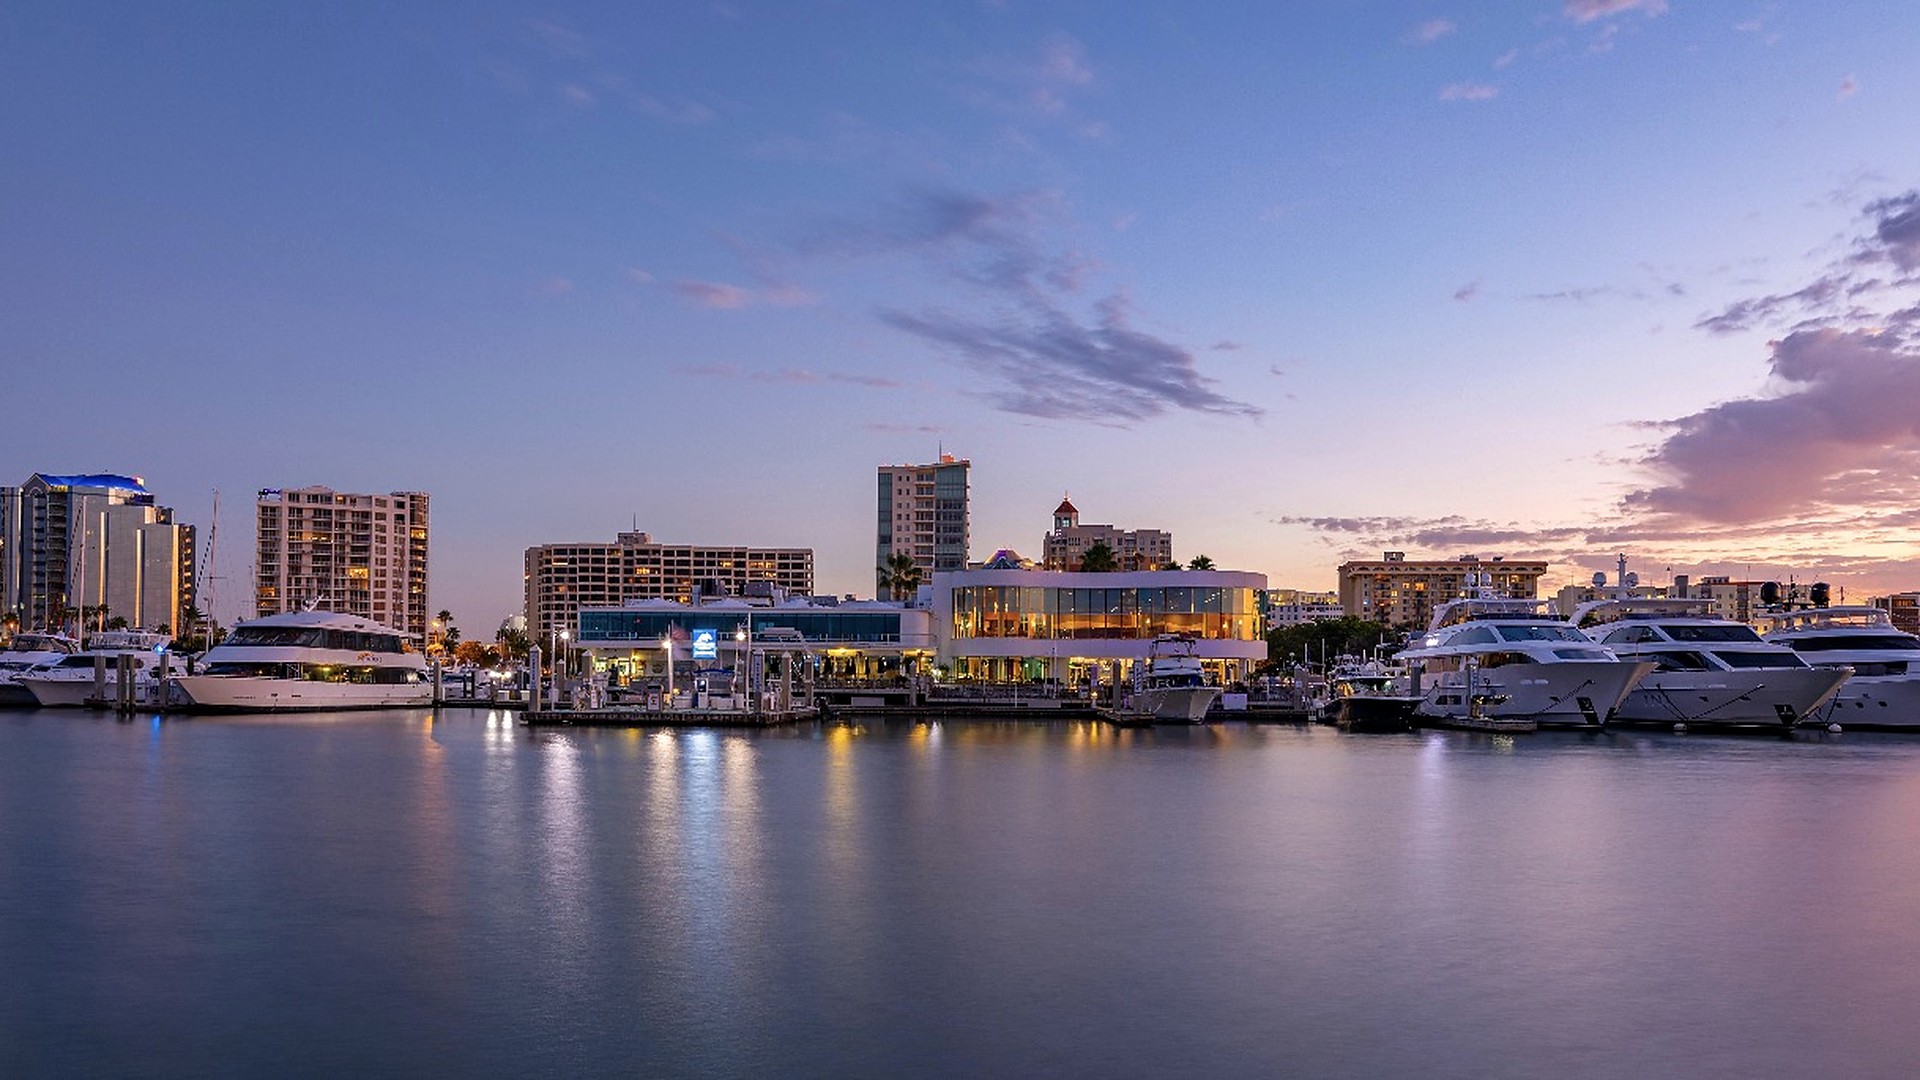
 Pham DevelopmentSarasota, Florida

Sarasota · Est. 2019
- 024050 Higel AvenueNorth Siesta Key14
- 033200 Higel AvenueNorth Siesta Key24
- 041386 Tangier WaySan Remo Estates34
- 05546 Freeling DriveBay Island46
- 063441 Gulfmead DriveGulfmead Estates56
- 074644 Higel AvenueOcean Beach66
- 08838 Norsota WayBay Island74
- 092100 McClellan ParkwayMcClellan Park84
- 108800 Midnight Pass RoadTortoise Estates96
- 121800 Webber StreetPoinsettia Park106
- 131805 Goldenrod StreetPoinsettia Park112
- 142420 Floyd StreetRustic Lodge118

Pham Development was founded in Sarasota in 2019 on one conviction: waterfront on Florida’s Gulf Coast is finite, and what is built on it should be worthy of the ground.
We work at the scale of estates: deep-water and bayfront sites, architecture shaped around the Gulf light, and a standard of finish meant to hold its value long after the keys change hands.
Pham Development
The developer. Acquires each site, then designs and builds the residences in this book.
The Stutzman Realty Group
Led by Faith Stutzman Pham. Representation for buyers and sellers on the Sarasota coast.
Pham Realty Group
Residential real estate across the Pham portfolio and the wider Gulf Coast.
1301 Main Street, Suite 202 · Sarasota, Florida
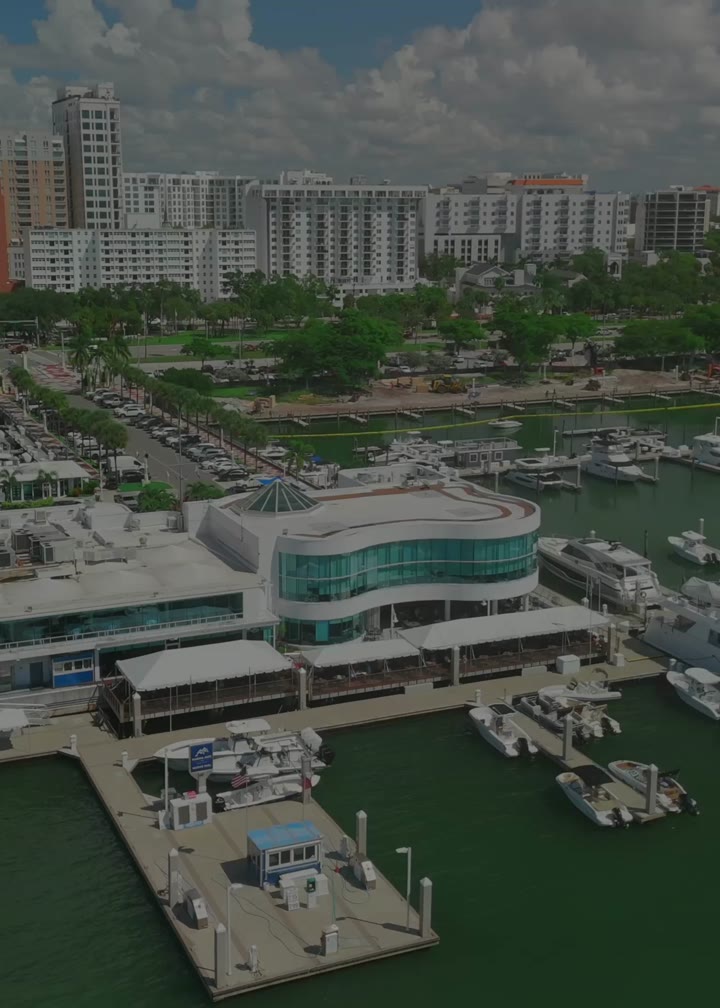
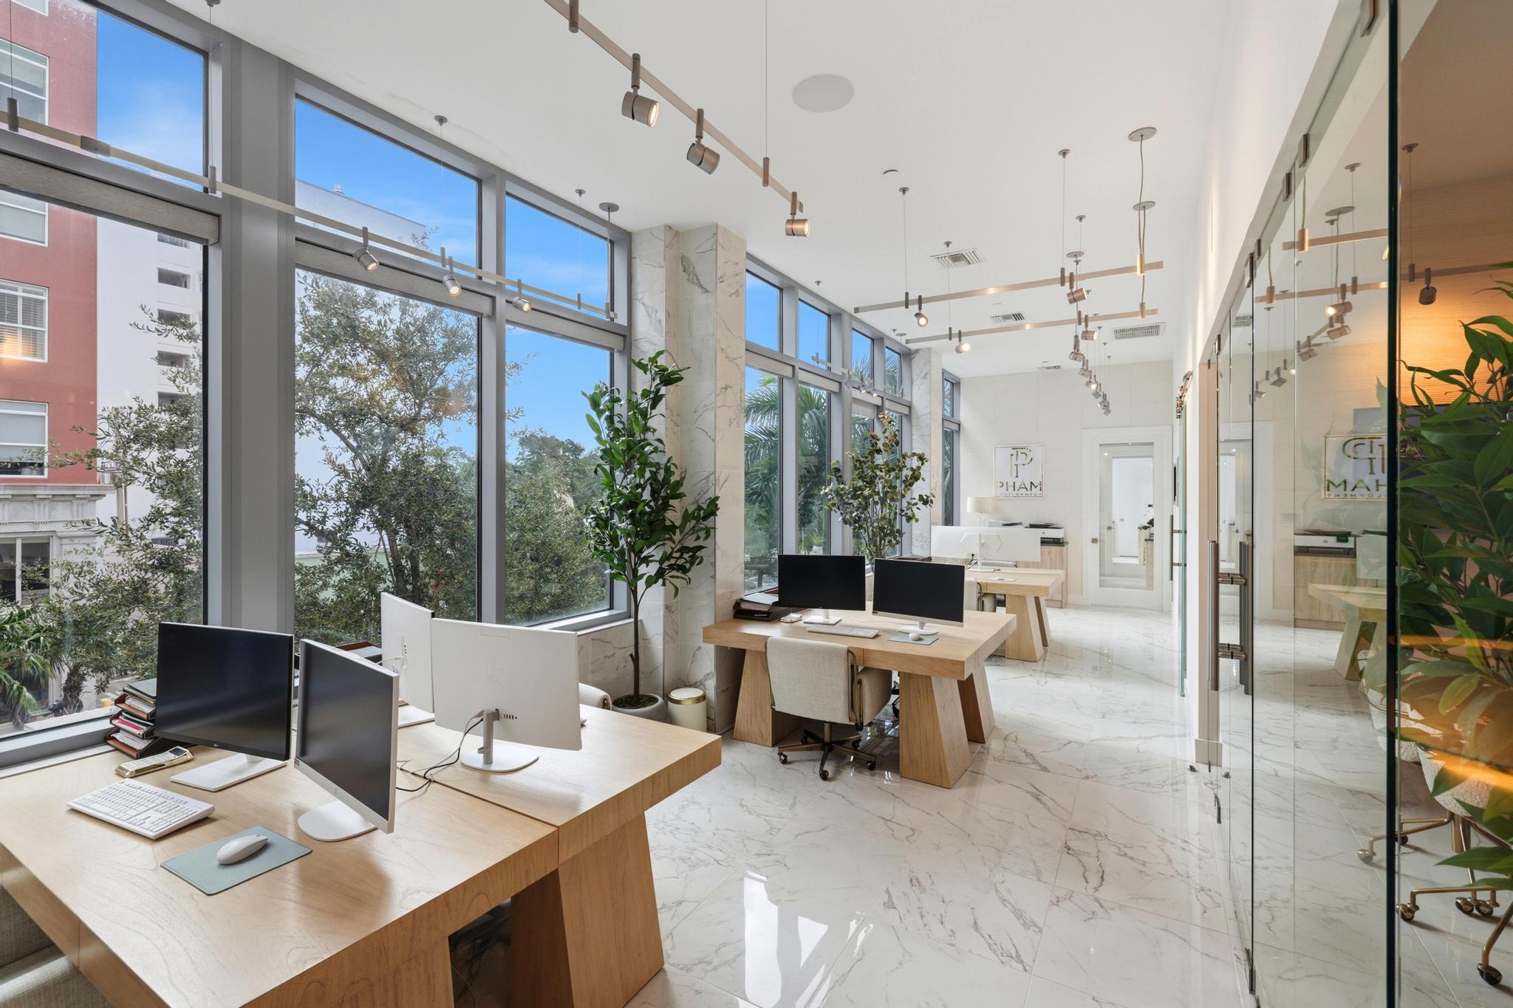
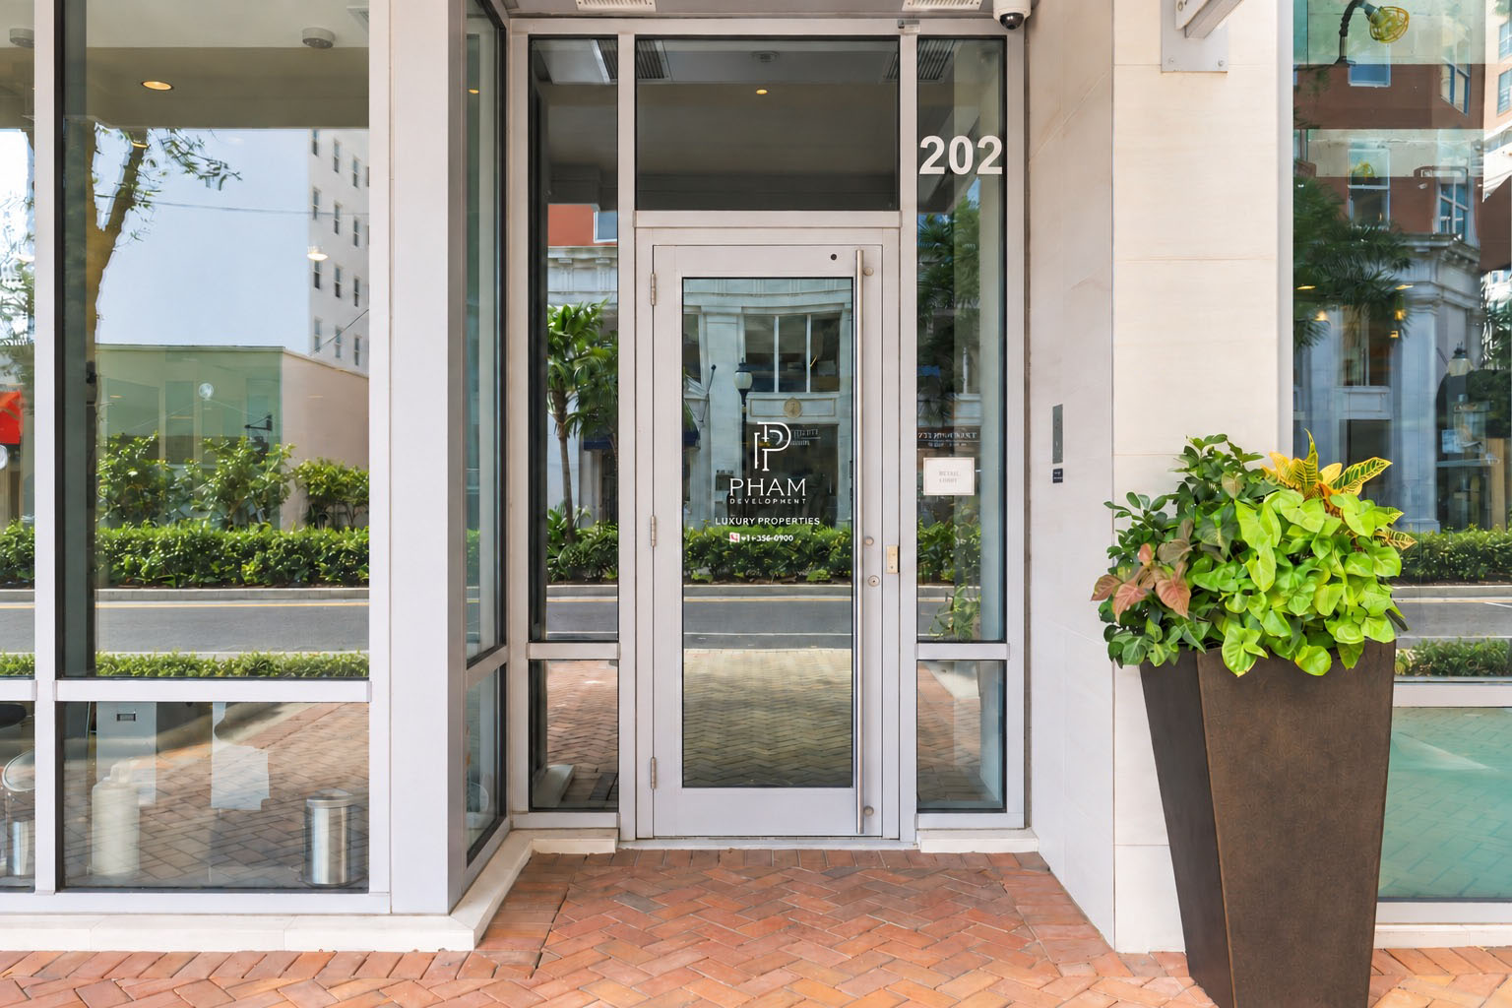
1301 Main Street, Suite 202
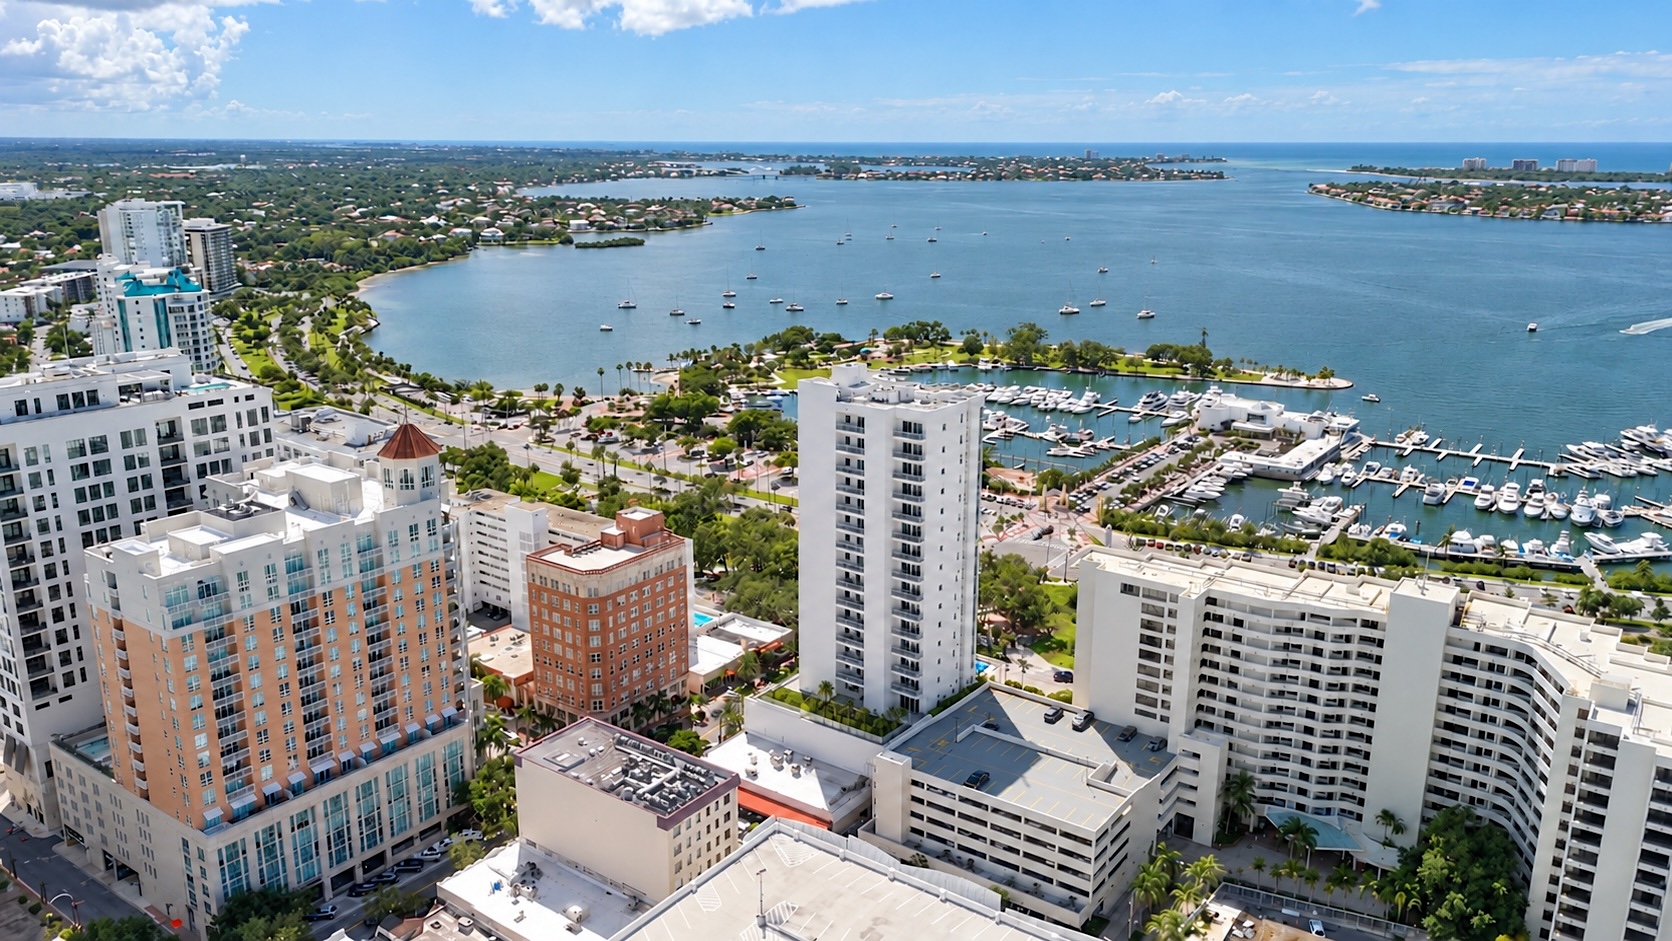
Downtown Sarasota, a short walk from Marina Jack, Café Epicure and Classico.
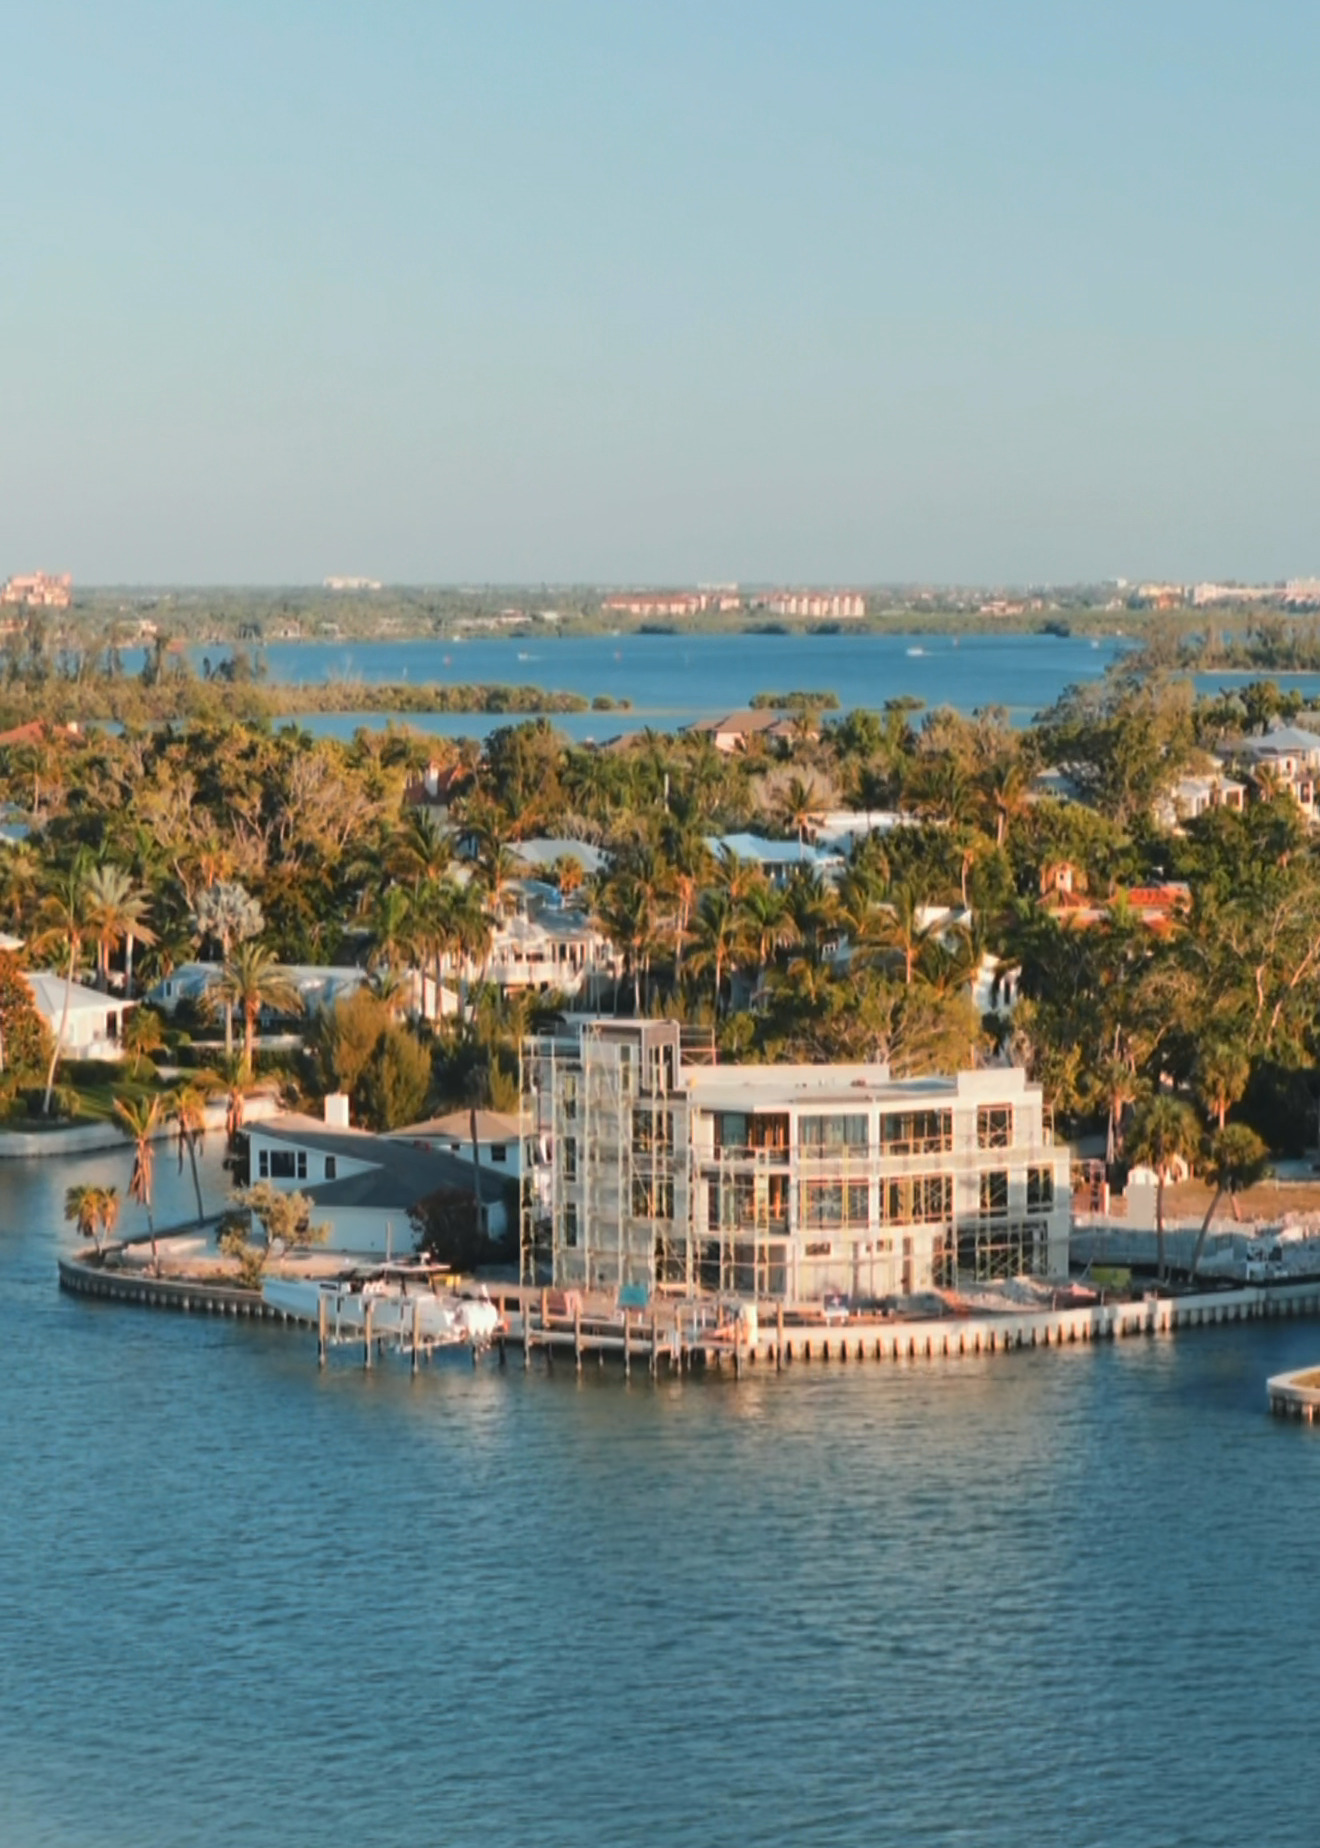
In Construction
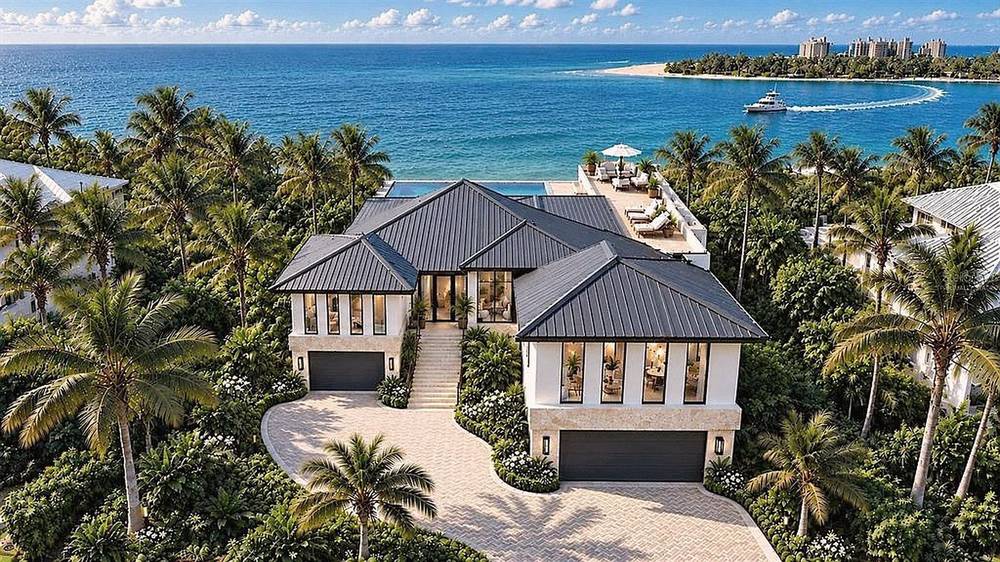
4050 Higel Avenue
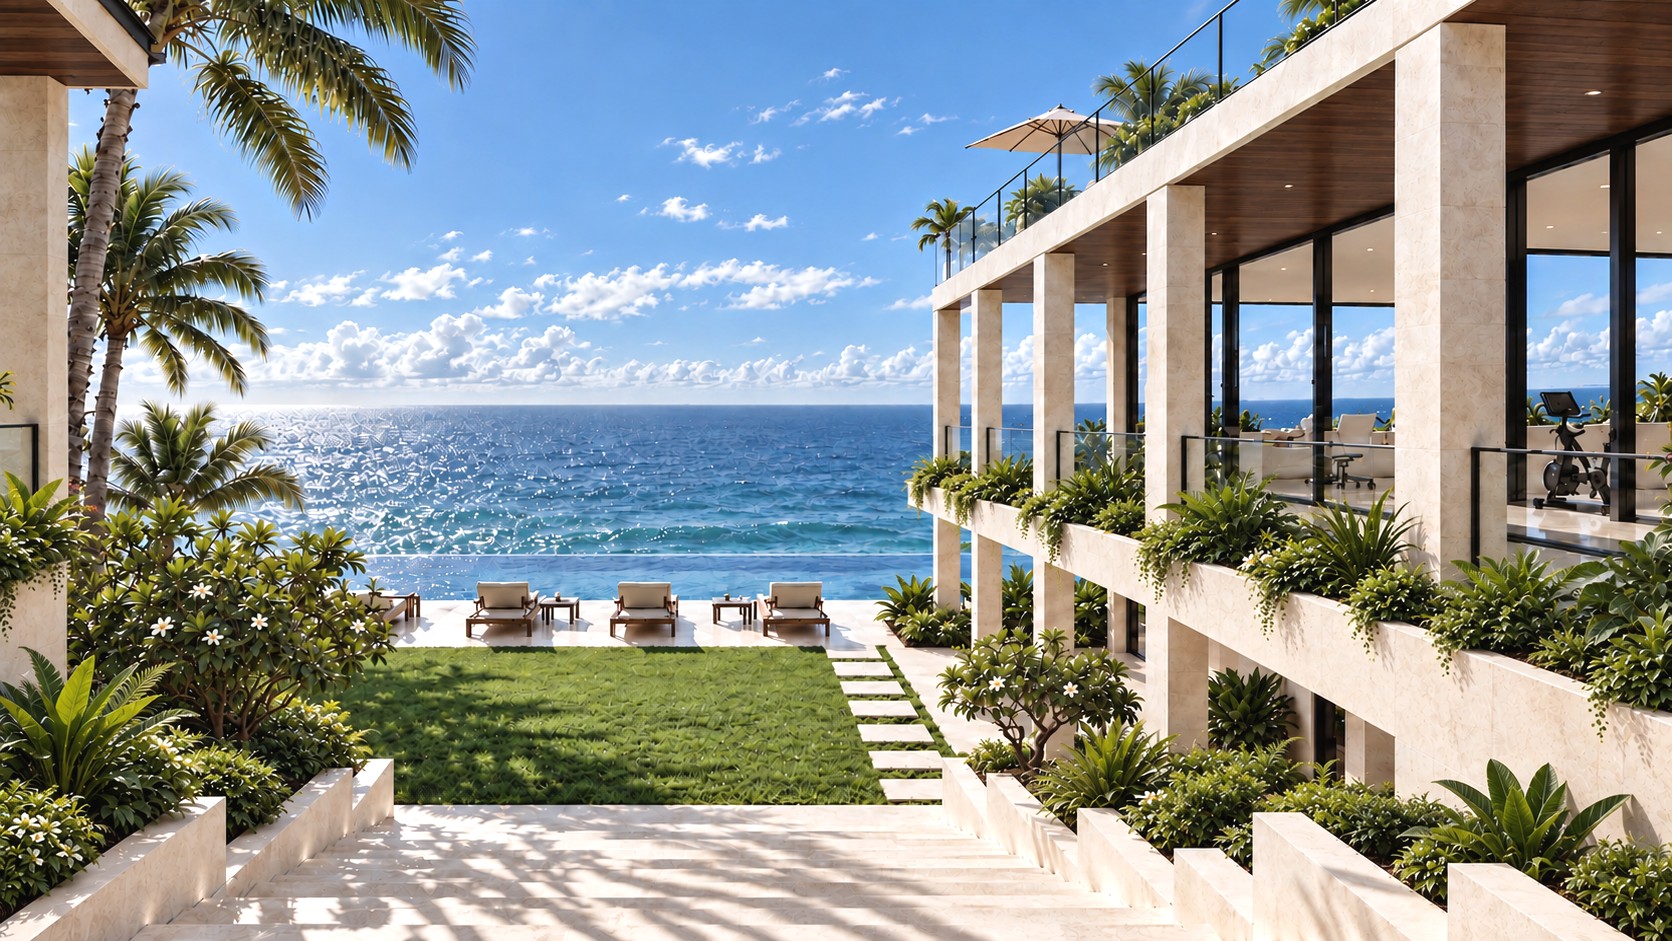
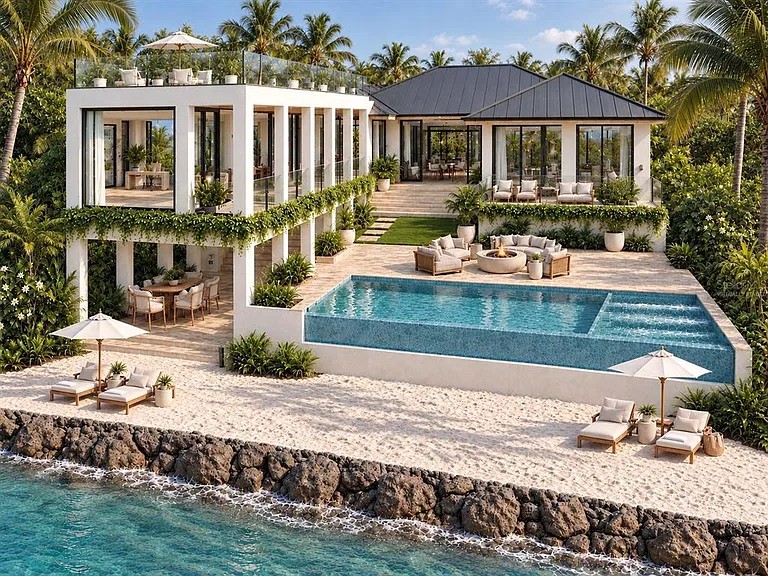
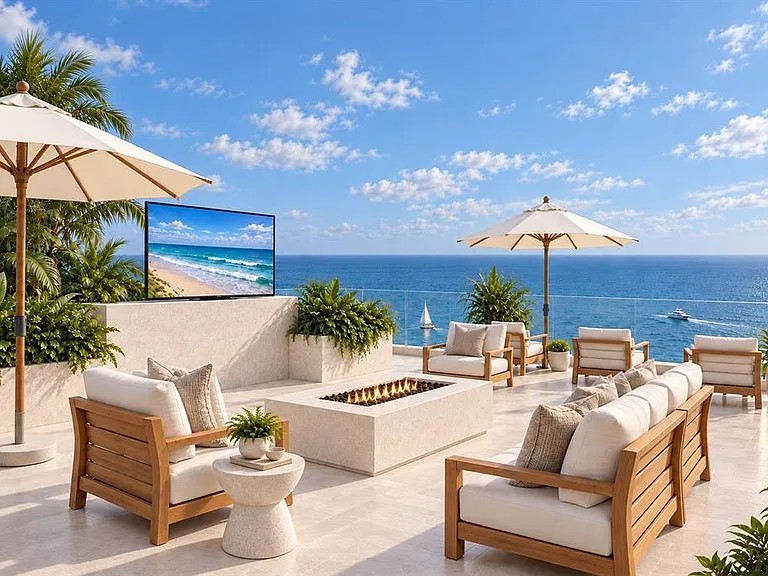
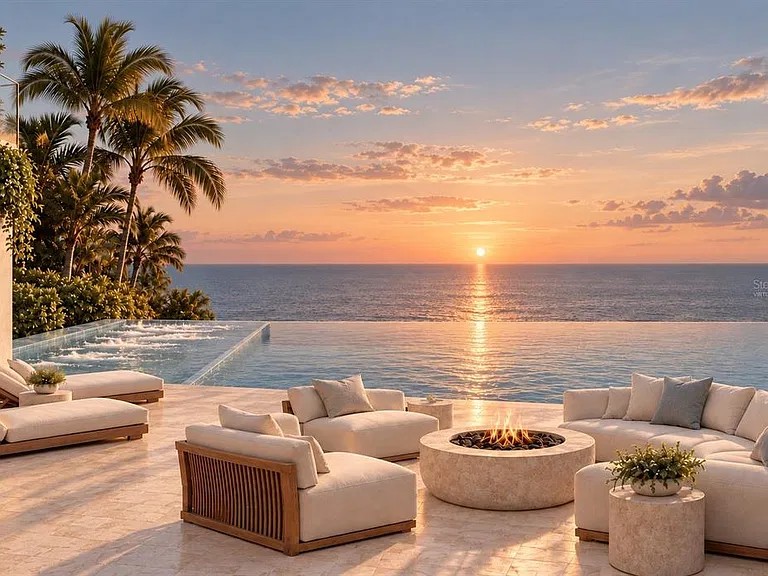
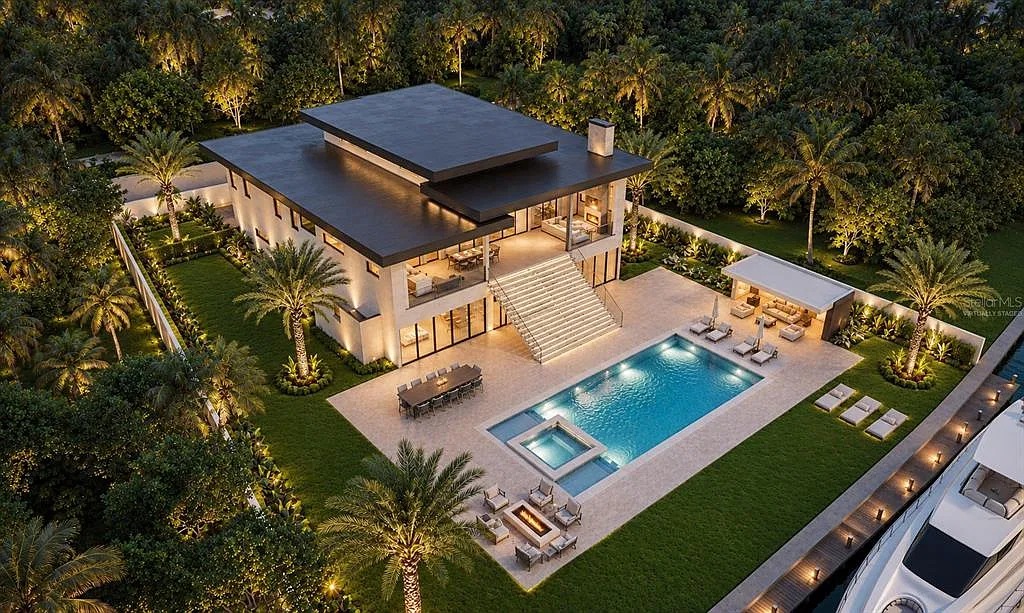
Gulf-front on Siesta Key. A gated Mid-Century Modern residence on nearly an acre, with a private beach, a rooftop over the water and a riprap seawall.
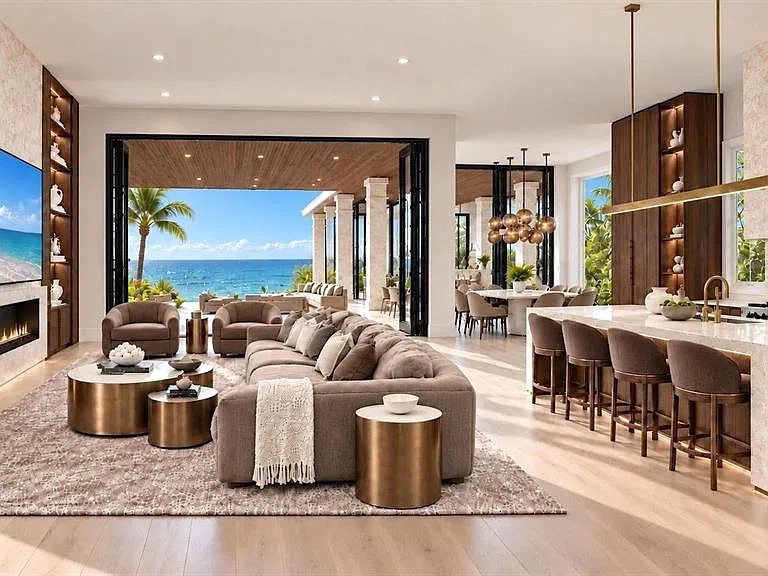
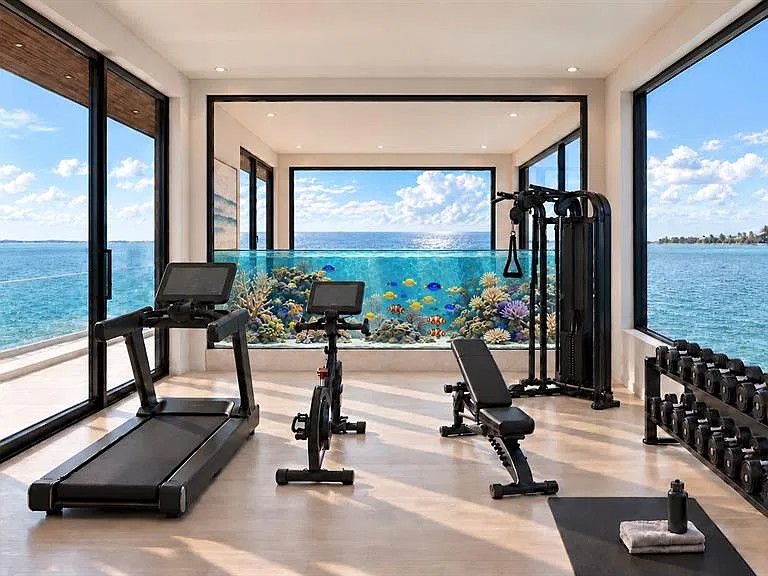
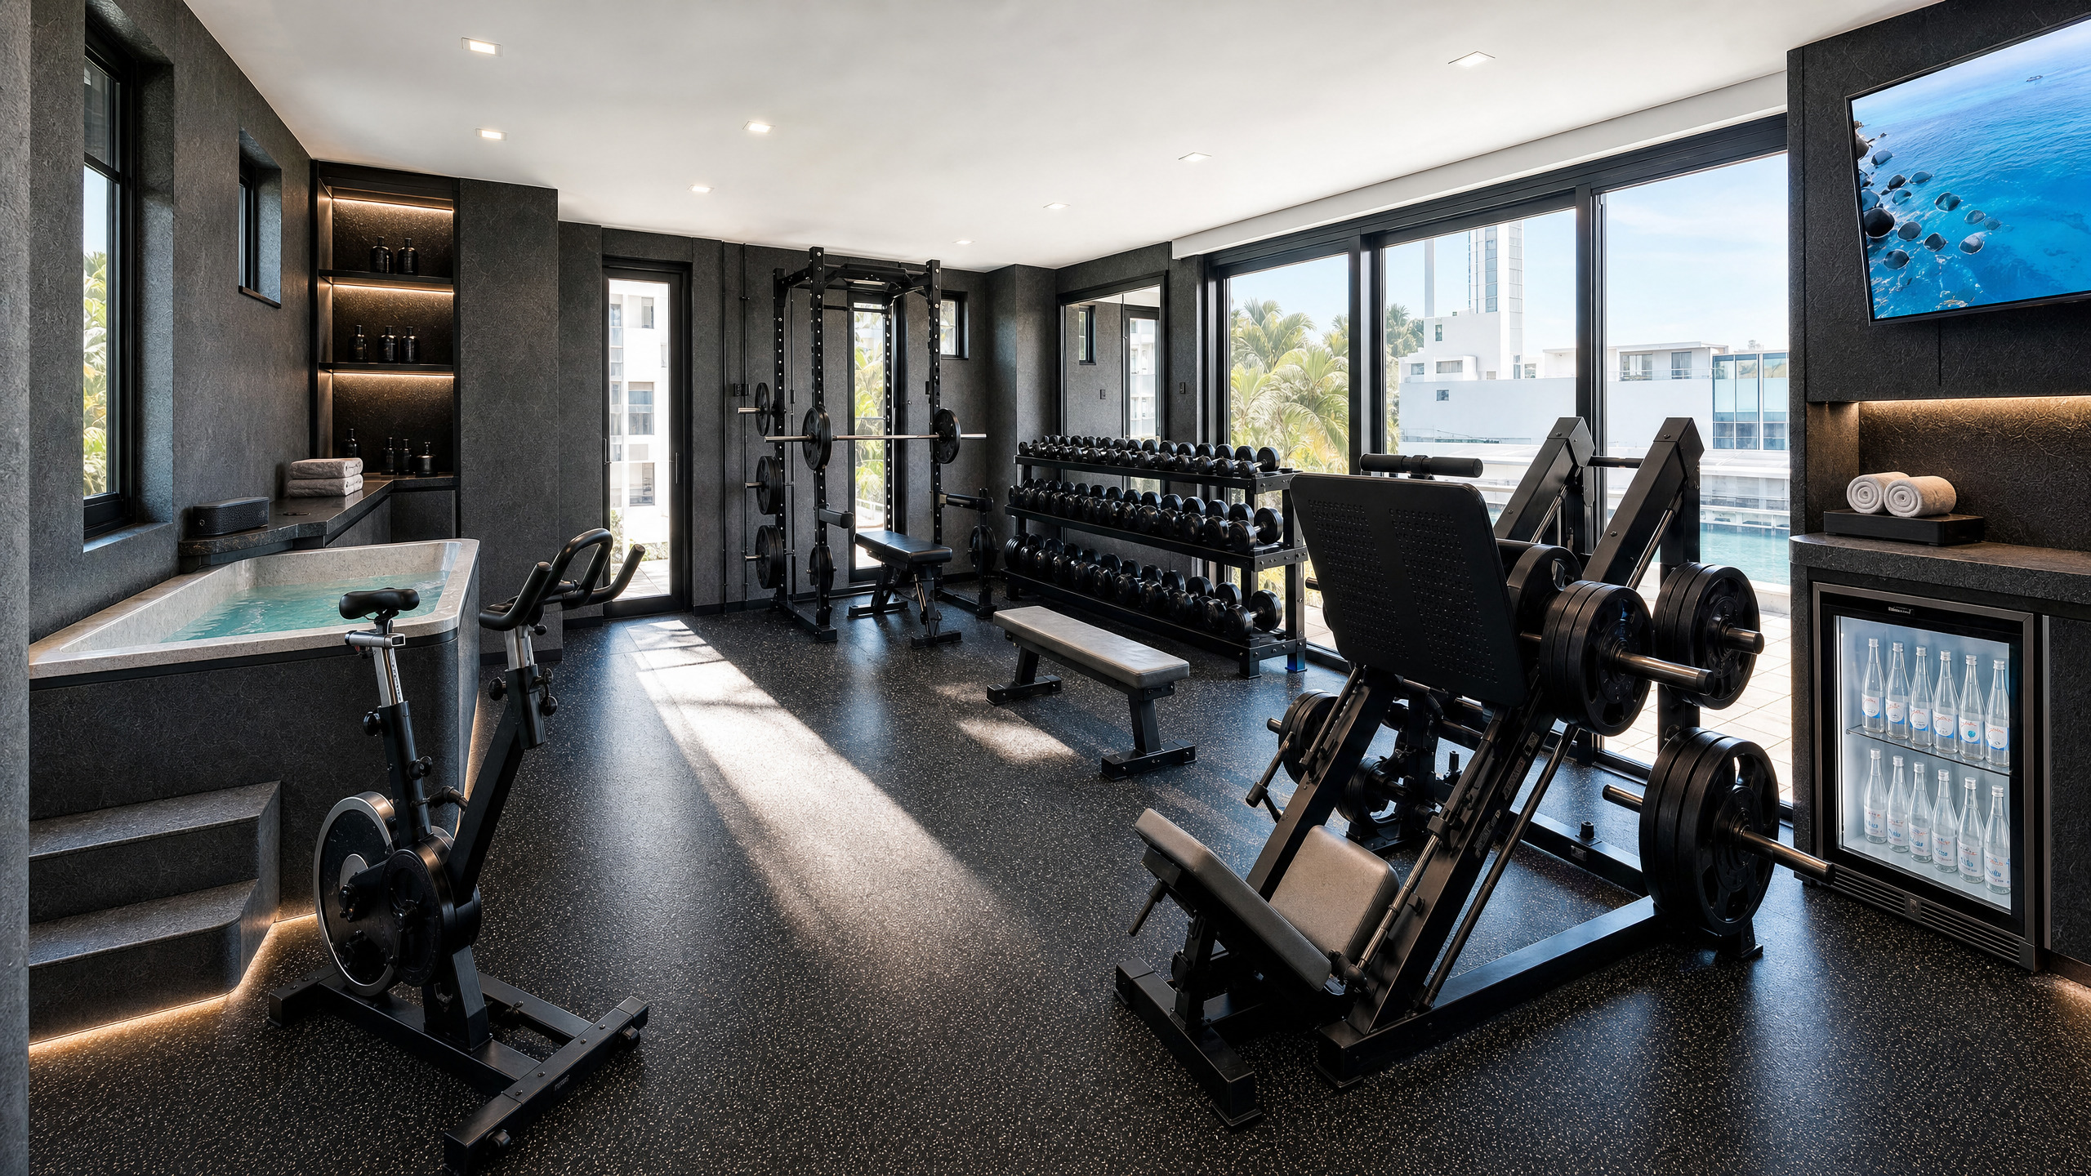
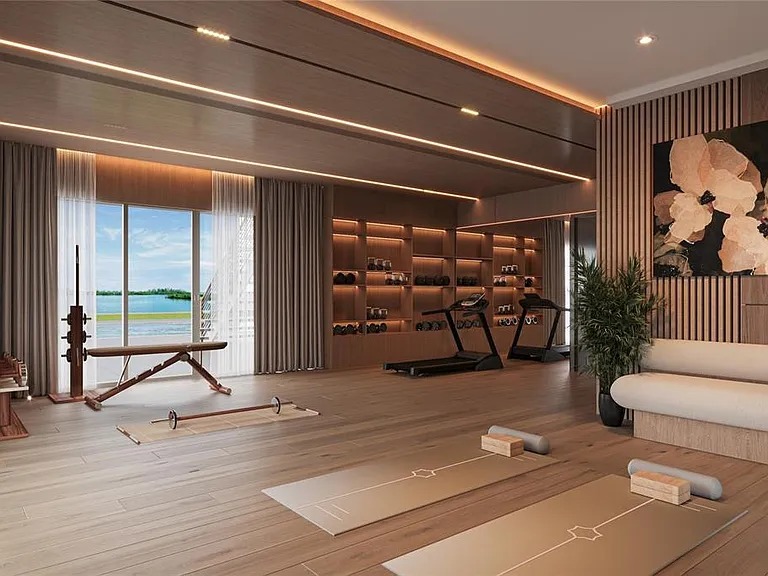
The house sits behind a gate on nearly an acre, with lawn running down to a private beach. Inside are a golf simulator, a movie theater, a fitness center with a yoga studio and an office that looks over the water. Paddleboards and kayaks launch straight from the sand.
- Living
- Gulf-view rooftopGolf simulator and theaterFitness and yoga studioOcean-view office
- Kitchen
- Chef’s kitchenButler’s pantryOutdoor kitchen
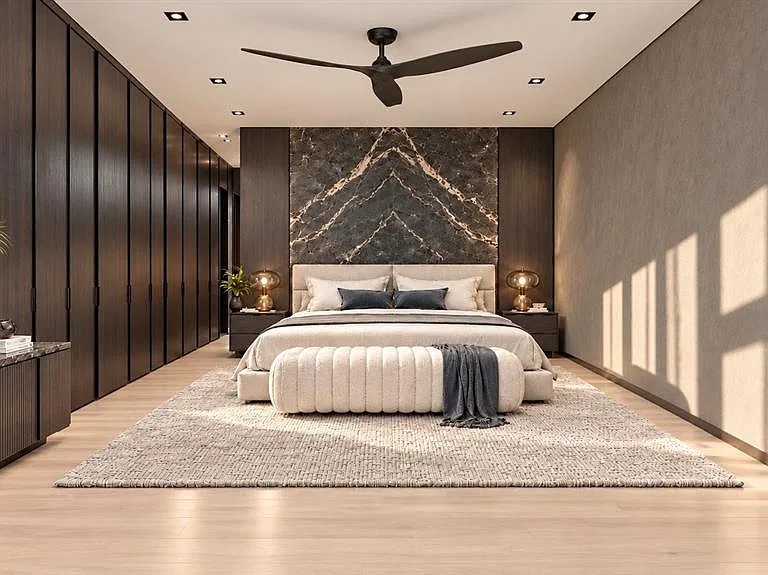
- Primary
- Gulf-facing terraceHis-and-hers closets
- Outdoors
- TerracesPool and hot tubRoom for a pickleball court
- Water
- Private beachPaddleboard and kayak launch

Main level
Hover over a room to see its name.Tap a room to see its name.
Simplified from the architect’s drawings. Not to scale.
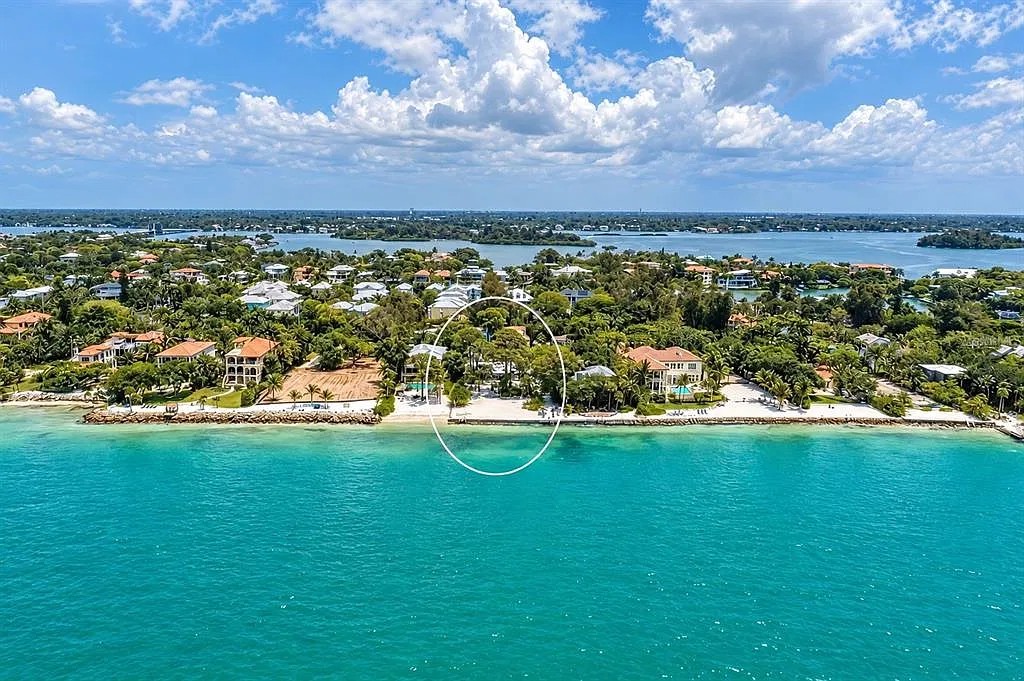
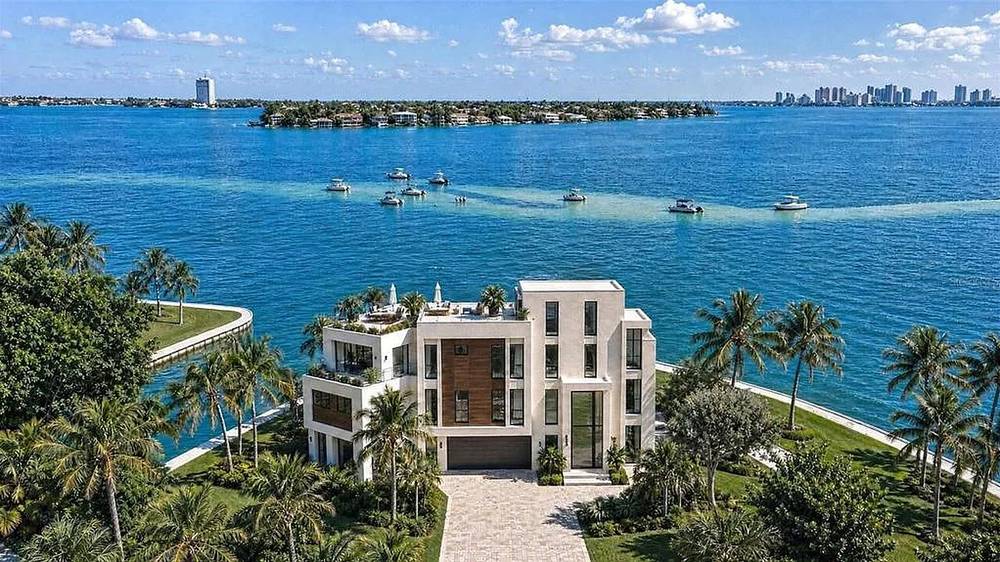
3200 Higel Avenue
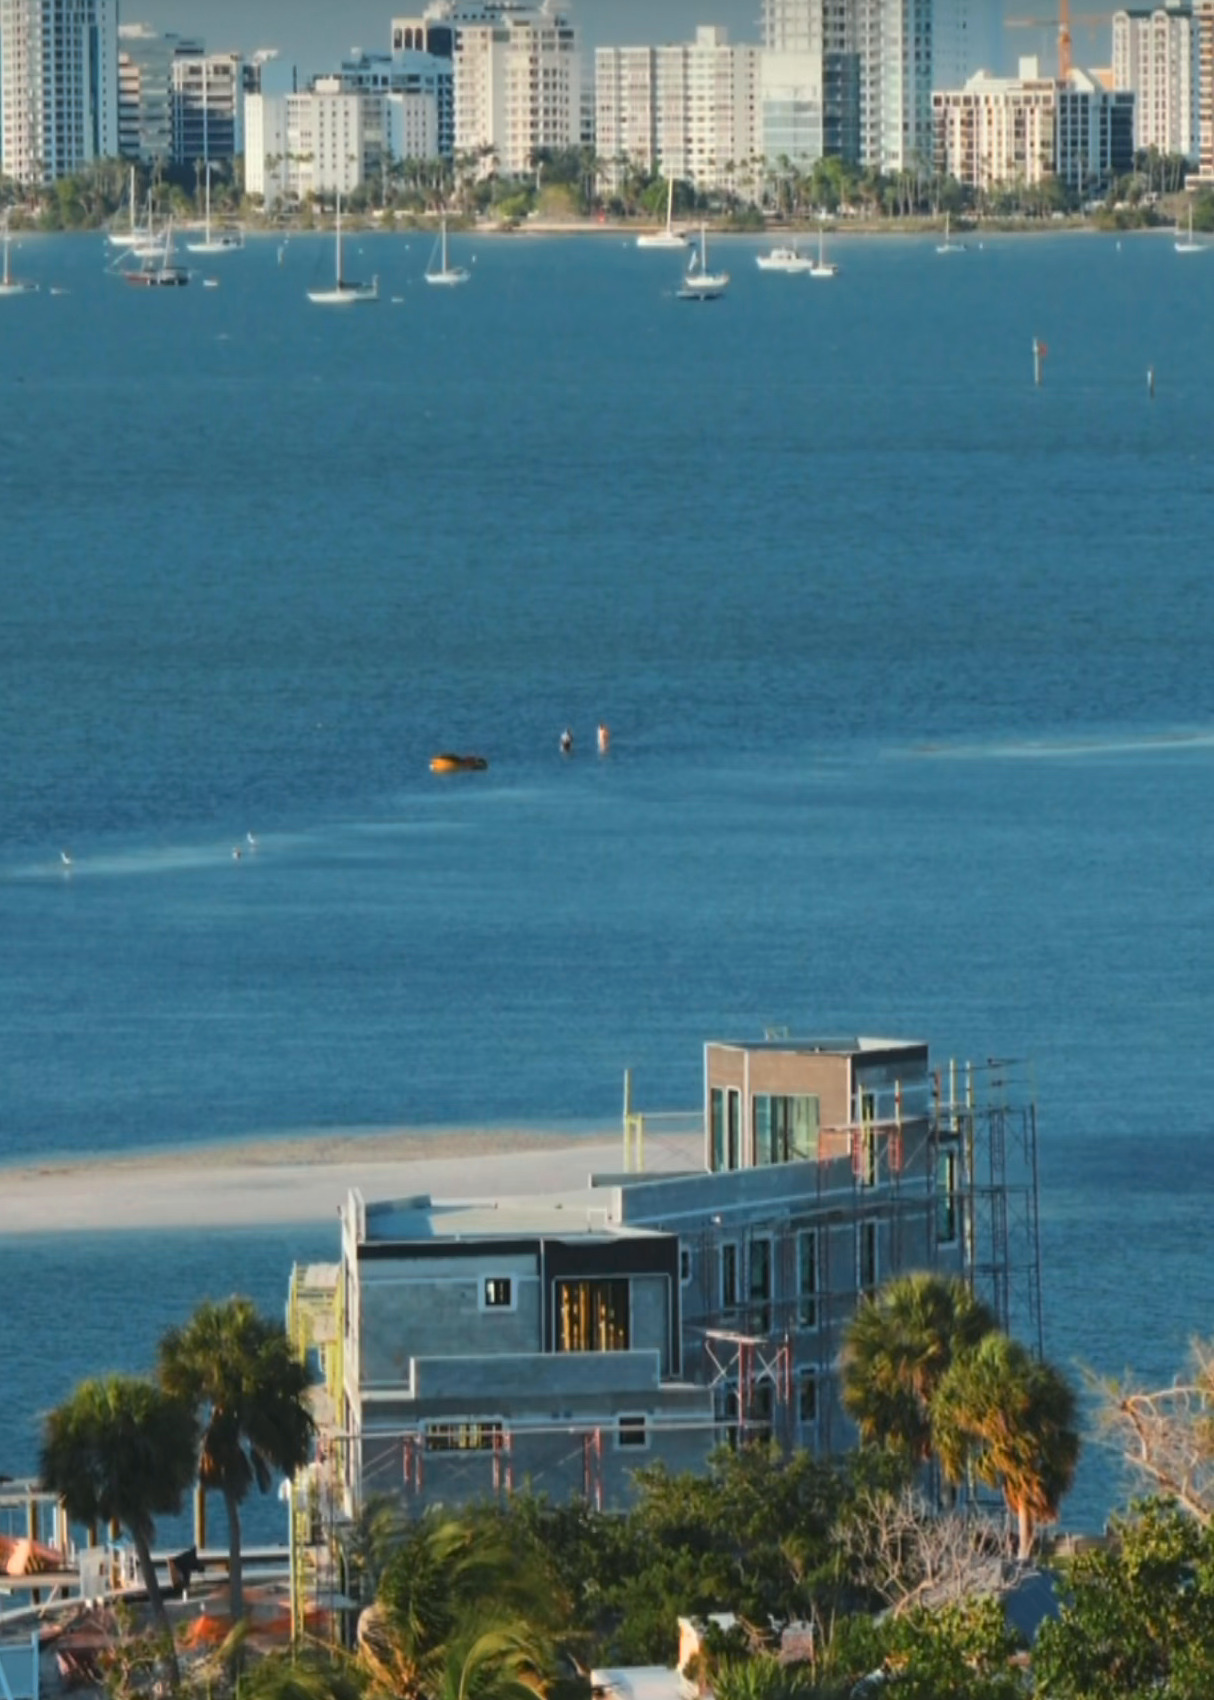
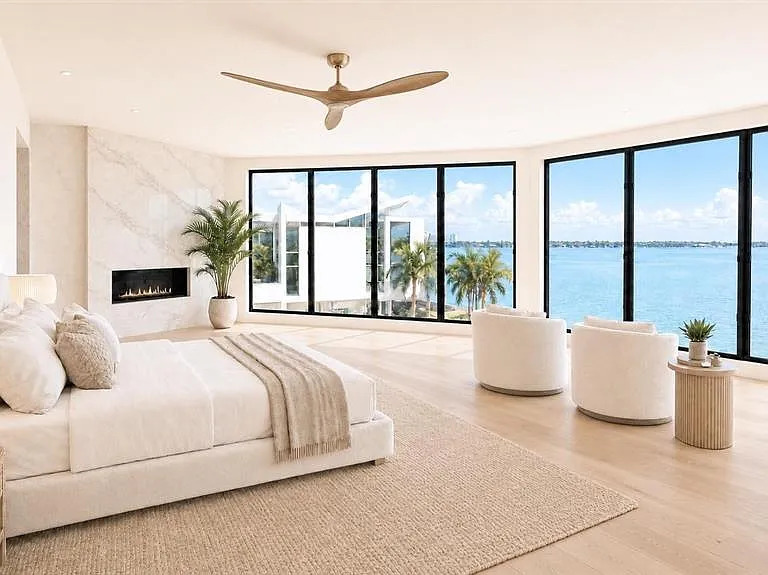
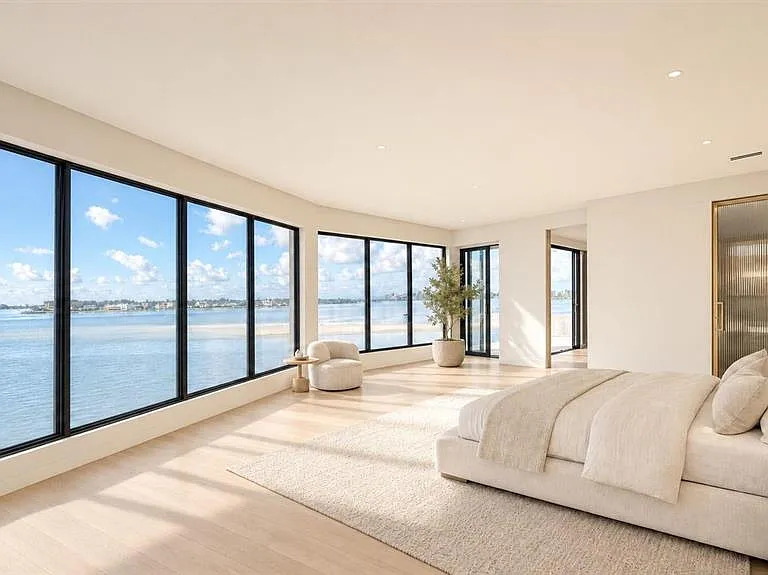
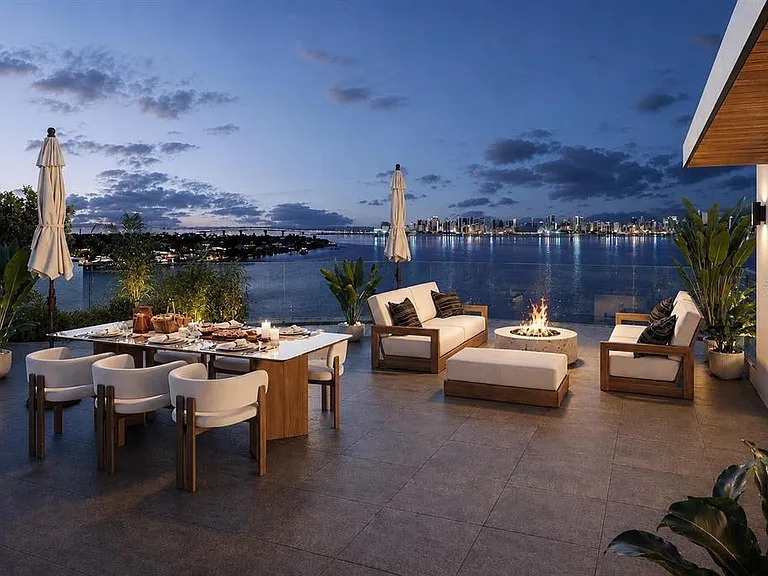
North Siesta Key, on about 190 feet of sailboat water along two sides, facing Sarasota Bay, Big Pass, Bird Key and the downtown skyline. Completion expected within months.
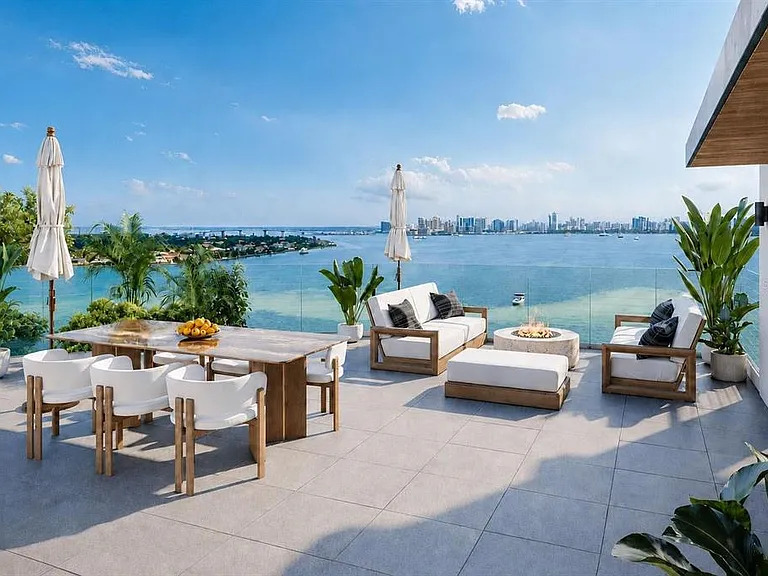
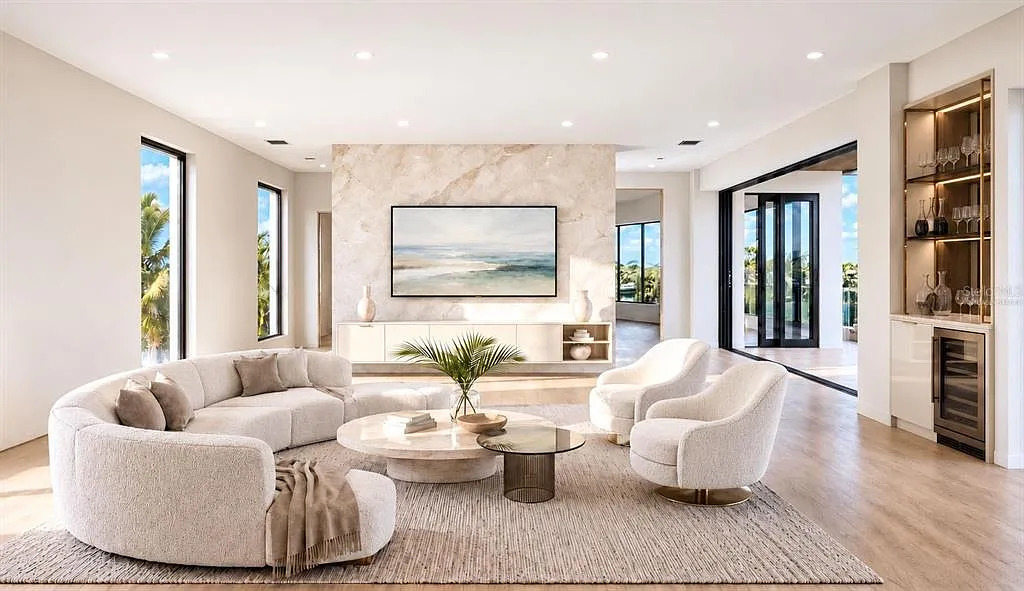
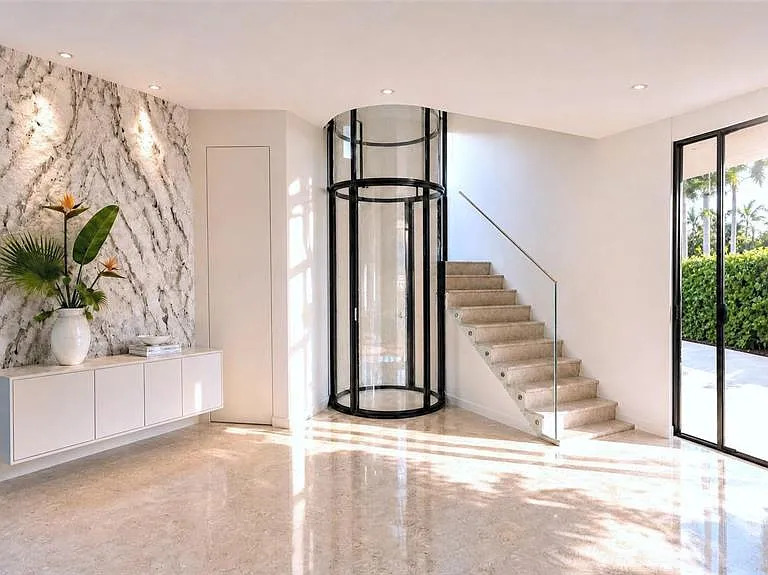
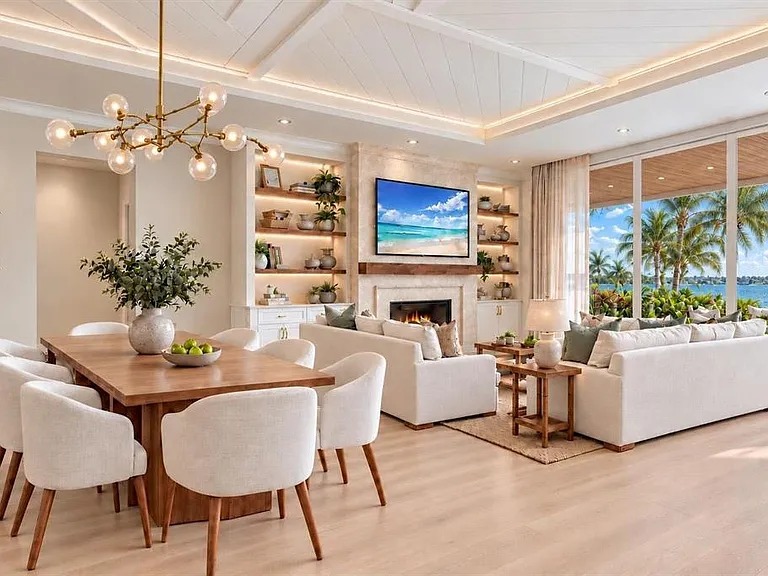
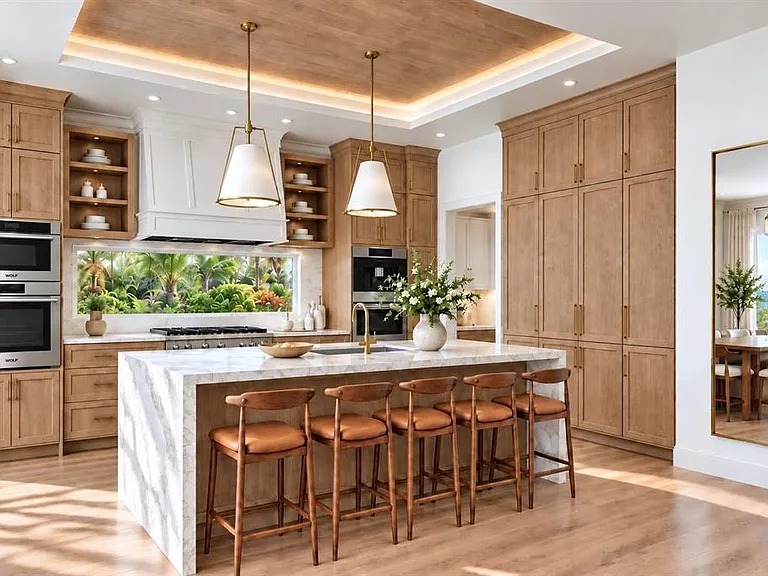
Water wraps two sides of the lot, with a dock on Bayou Louise and lifts for 30,000 and 10,000 pounds. Glass walls run through the main rooms, a glass elevator rises to the rooftop deck, and the primary suite has a living room of its own.
- Interiors
- Glass wallsGlass elevator to the roof
- Kitchen
- Oversized islandSub-Zero and Wolf
- Primary
- Private living roomRain shower, soaking tub
- Outdoors
- Saltwater pool and spaRooftop deck
- Water
- Dock on Bayou LouiseLifts for 30,000 and 10,000 lb
- Nearby
- Siesta Key BeachSiesta Village

Main level
Hover over a room to see its name.Tap a room to see its name.
Simplified from the architect’s drawings. Not to scale.
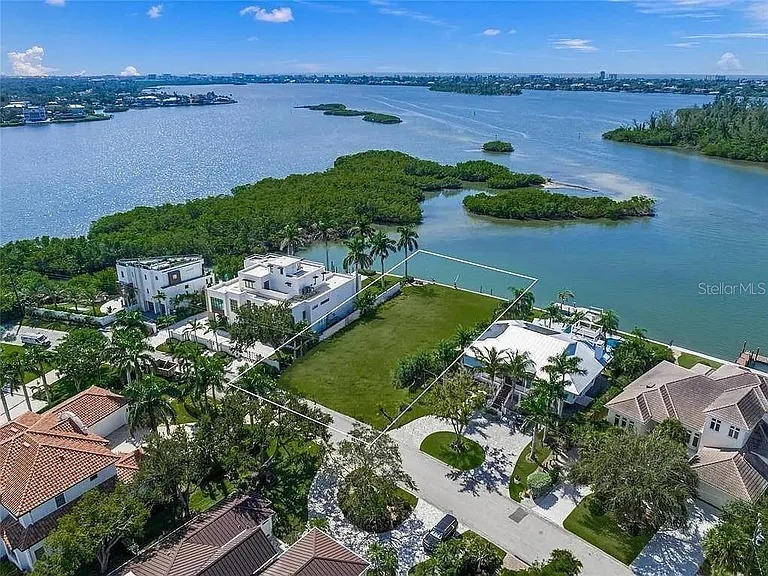
1386 Tangier Way
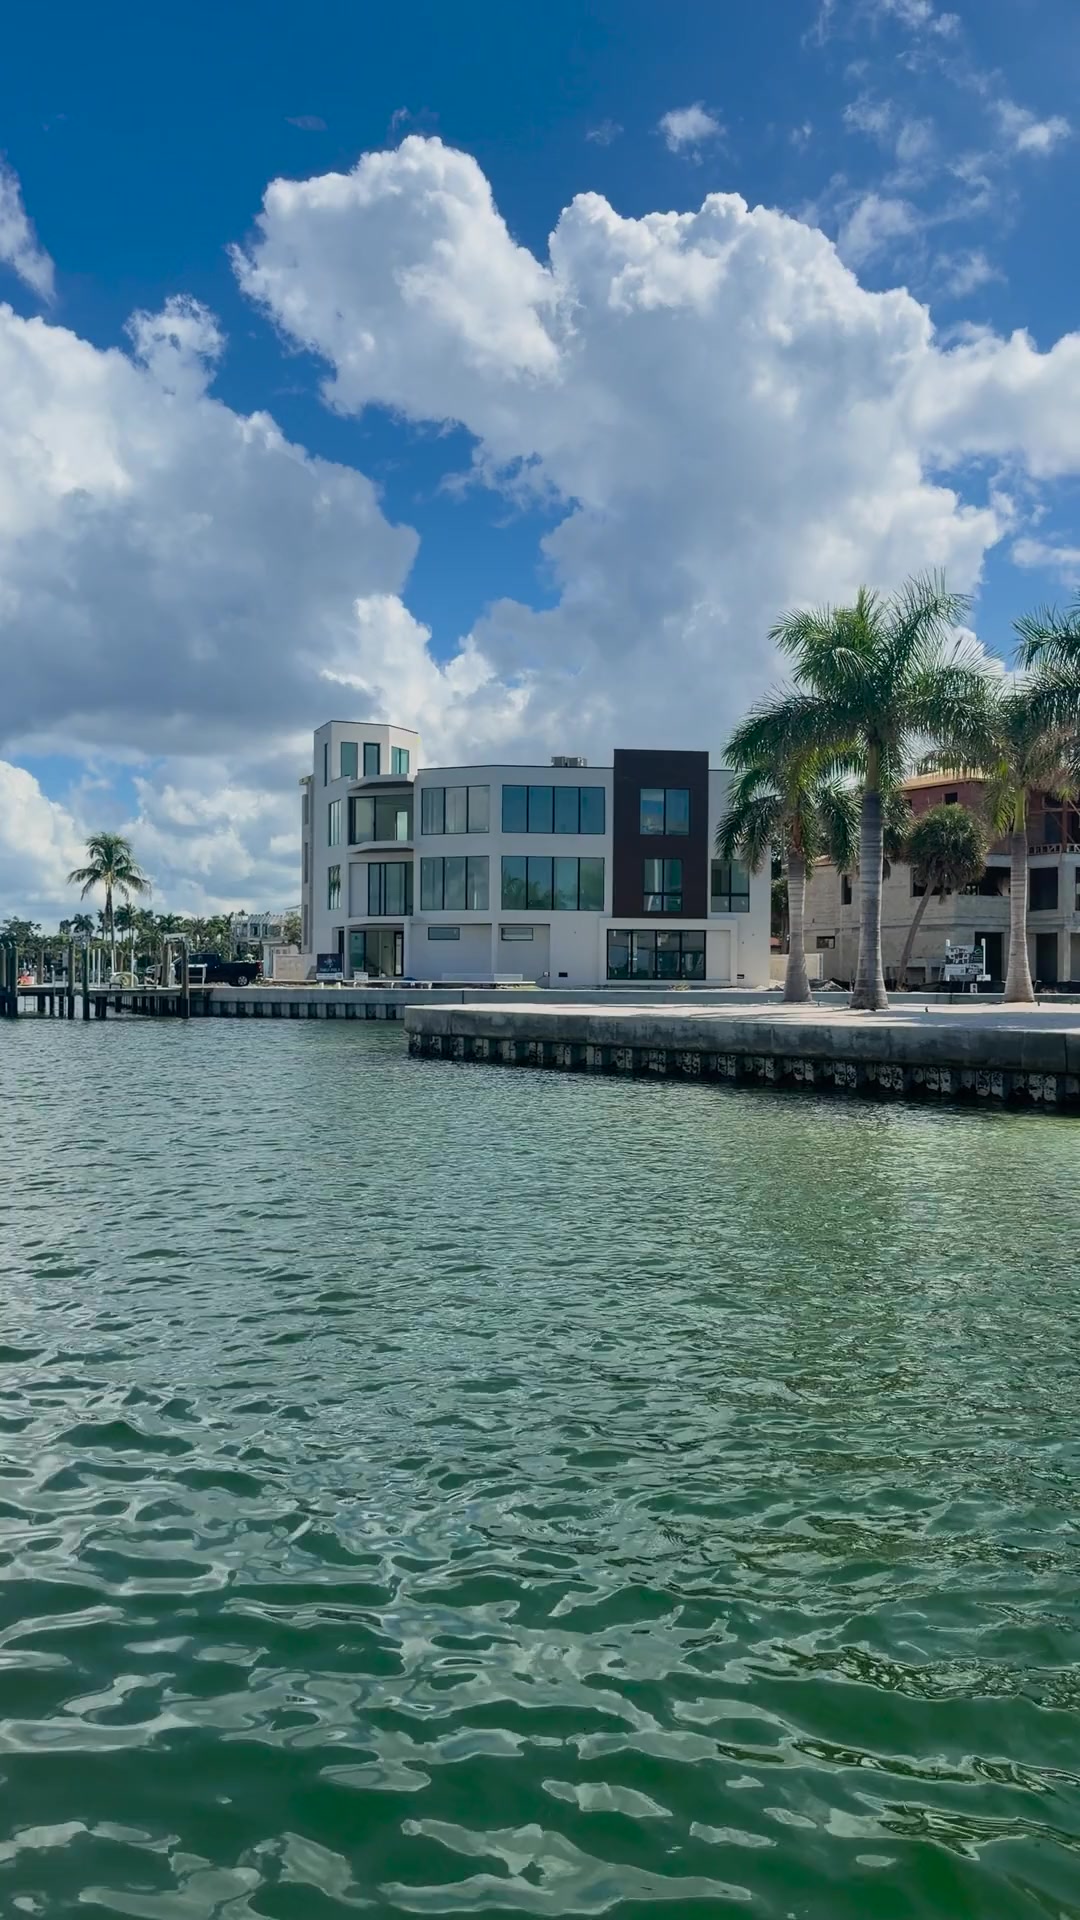
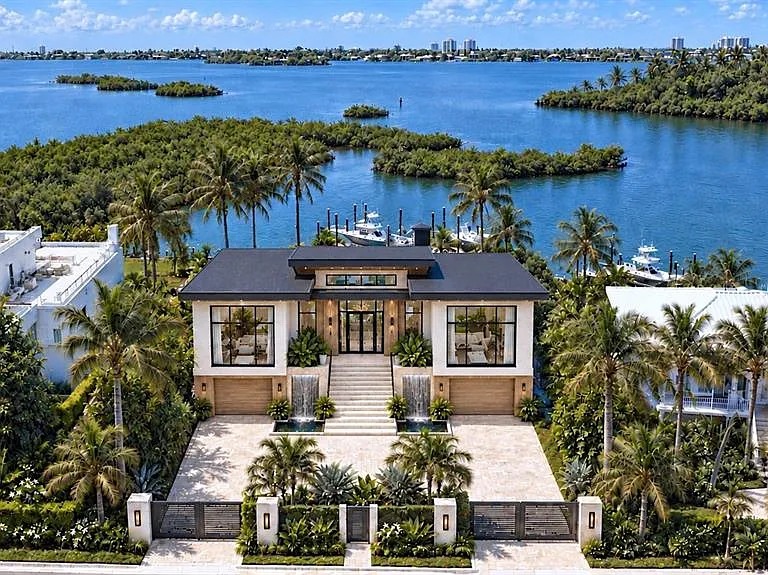
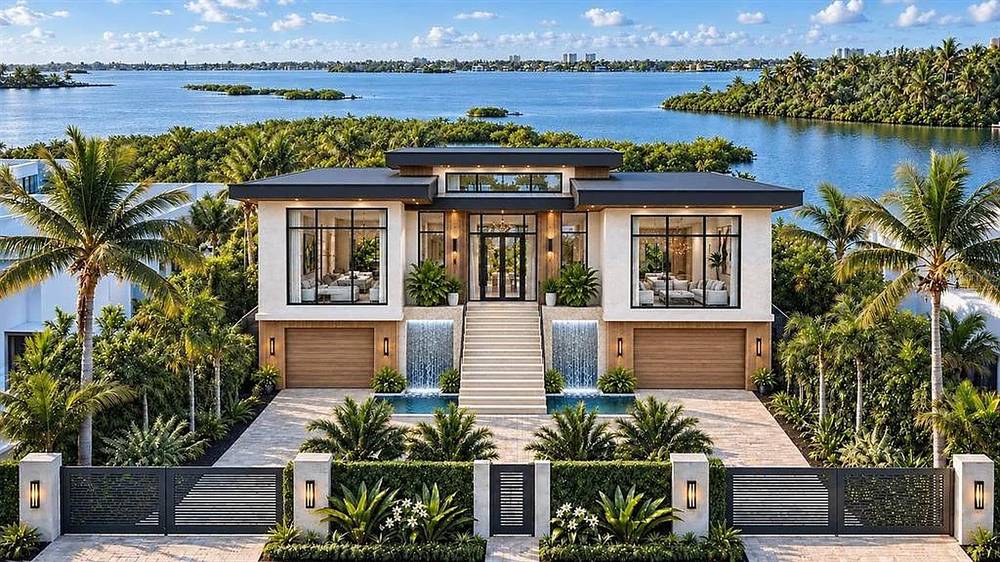
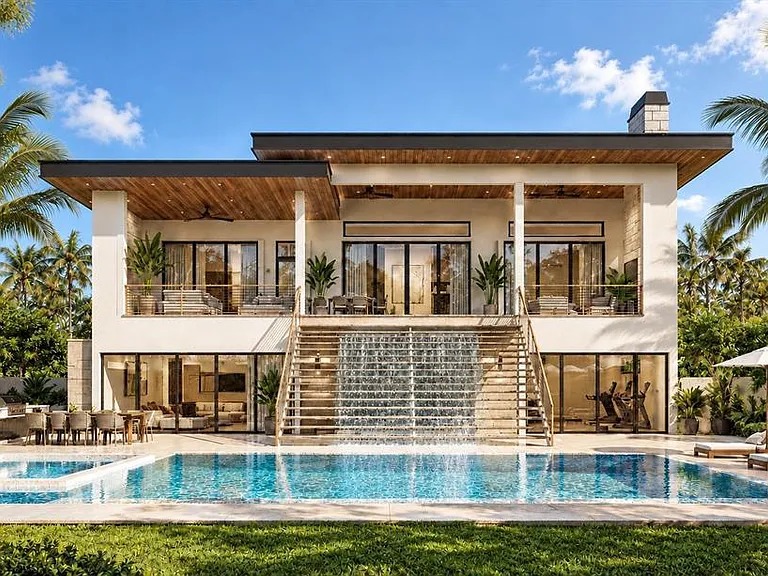
West of the Trail, just before the North Siesta Key Bridge, on 100 feet of seawall along Roberts Bay. Sunset views and deep water with no fixed bridges to the Gulf. Completion expected in three to four months.
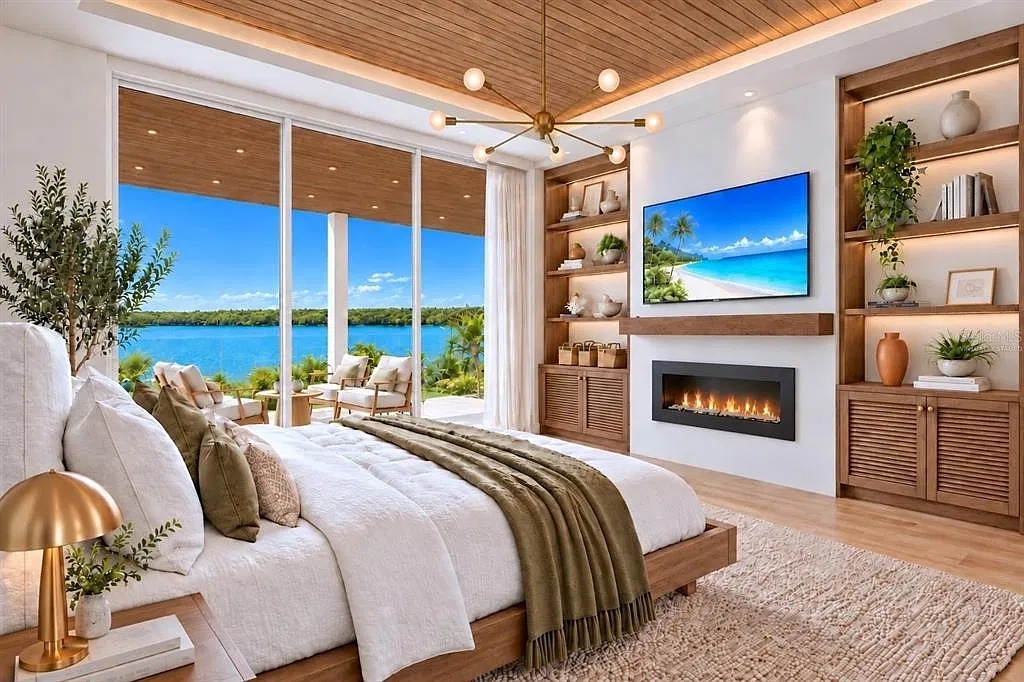
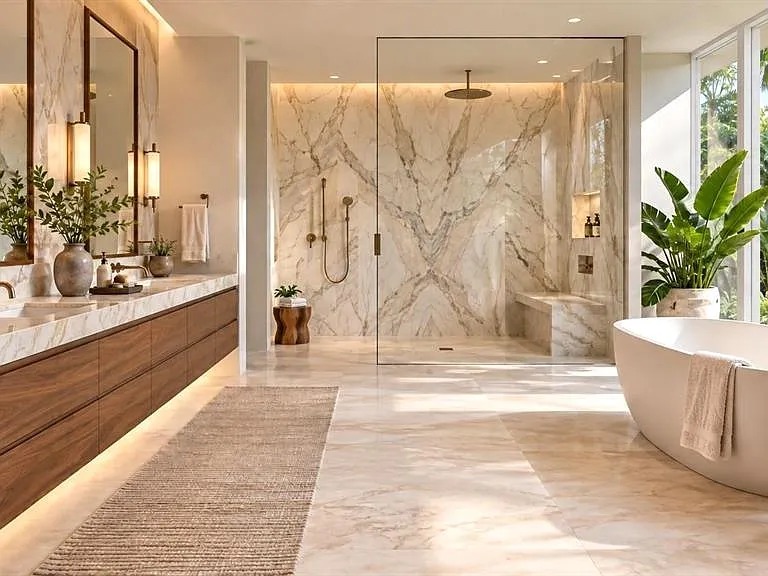
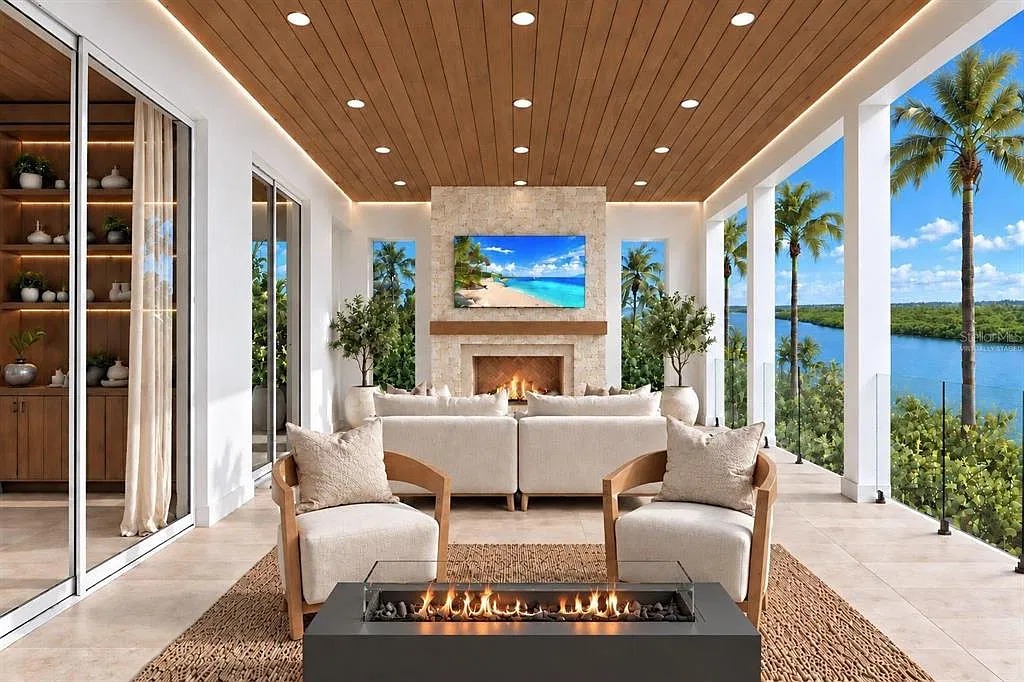
Everything is on one level: the primary suite, an office, a media room and a home gym, with an elevator as well. Twelve-foot pocket sliders open the living areas to a covered lanai with retractable Eisen glass and a summer kitchen.
- Living
- Single level with elevatorOffice and media roomHome gym
- Kitchen
- Wolf throughoutThree 72-inch Sub-Zero refrigerators
- Outdoors
- 12-foot pocket slidersEisen glass lanaiSummer kitchen
- Water
- 100 ft of seawall20,000 lb liftNo fixed bridges to the Gulf
- Lot
- 0.37 acreSan Remo Estates
- Nearby
- Siesta KeySouthside VillageDowntown

Main level
Hover over a room to see its name.Tap a room to see its name.
Simplified from the architect’s drawings. Not to scale.
 Panoramic photo, across both pages
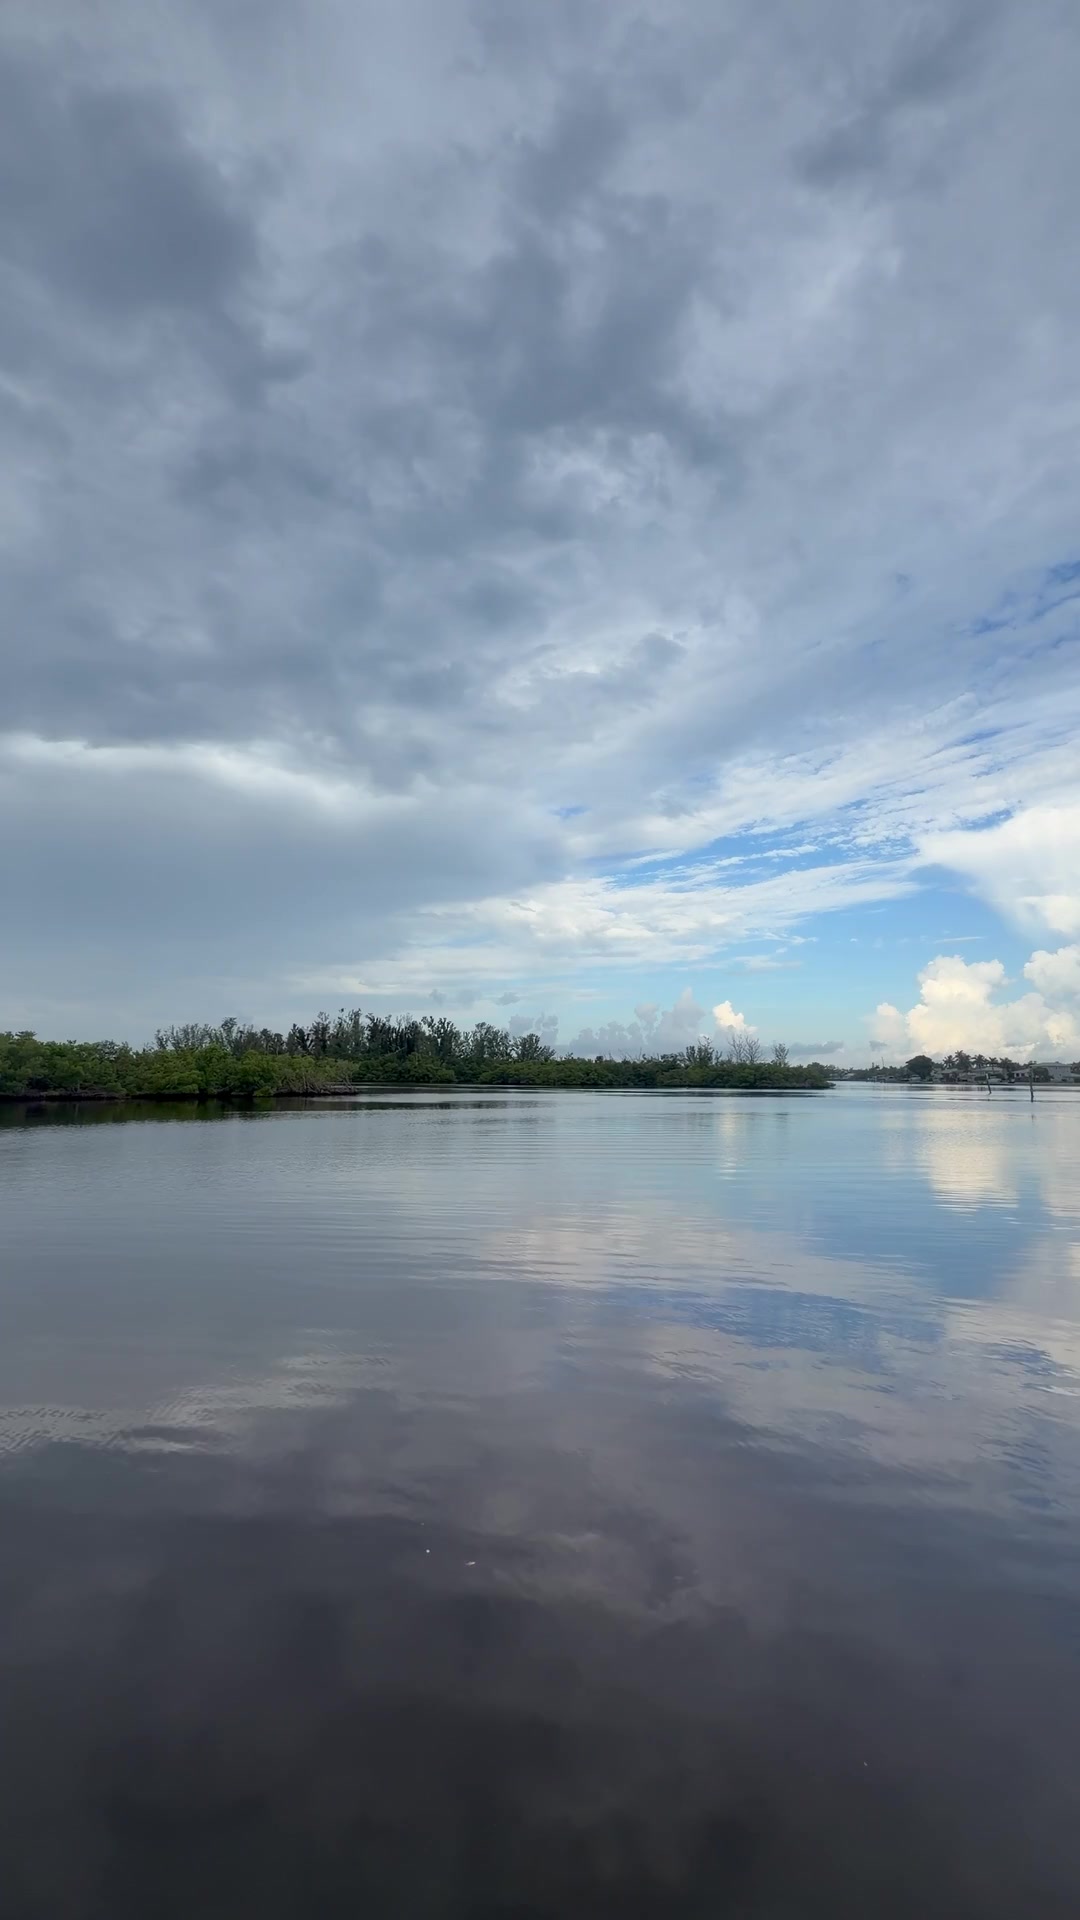
1386 Tangier Way
Roberts Bay, from the homesite.
546 Freeling Drive
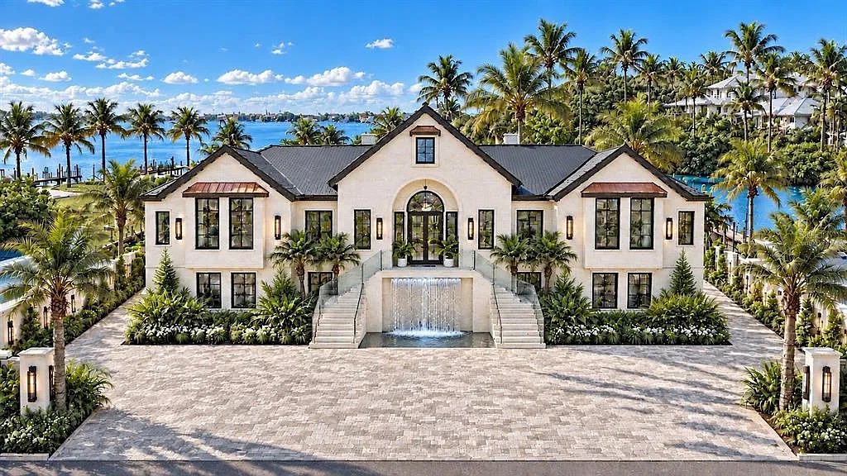
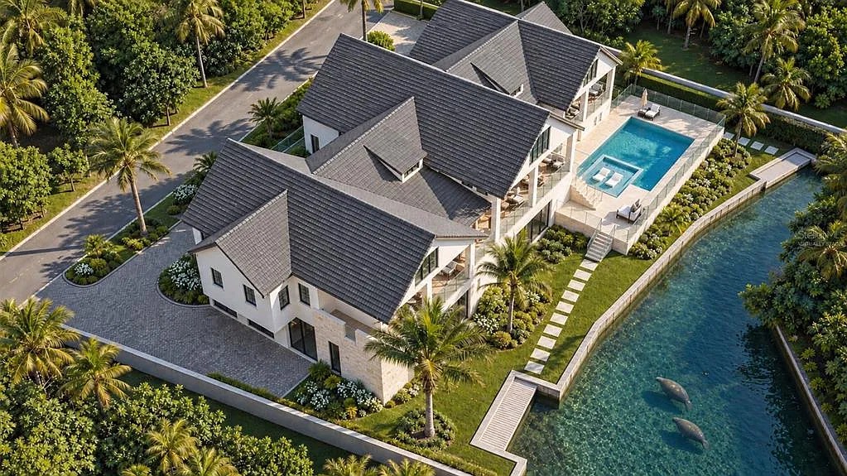
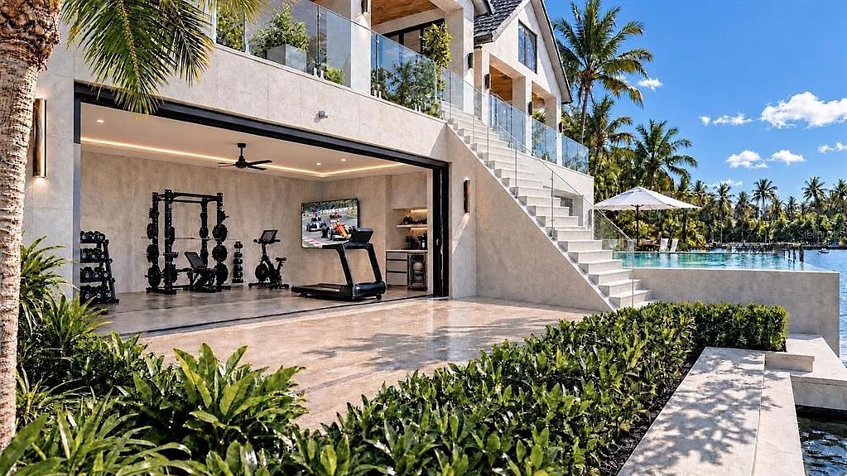
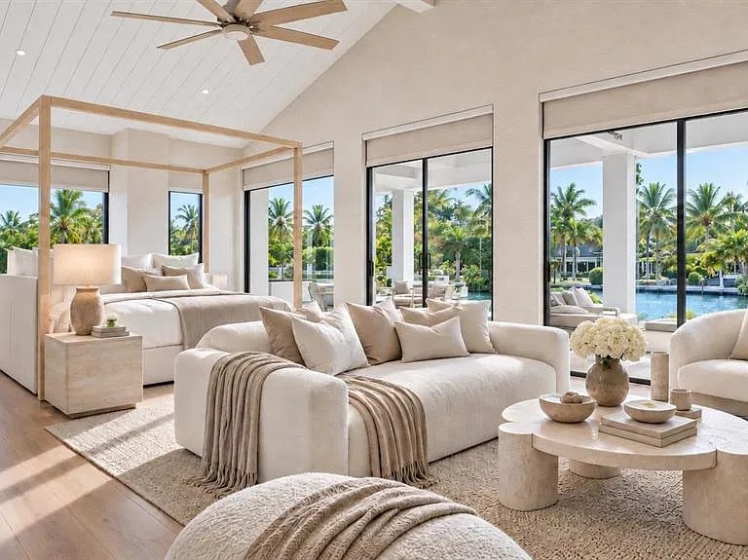
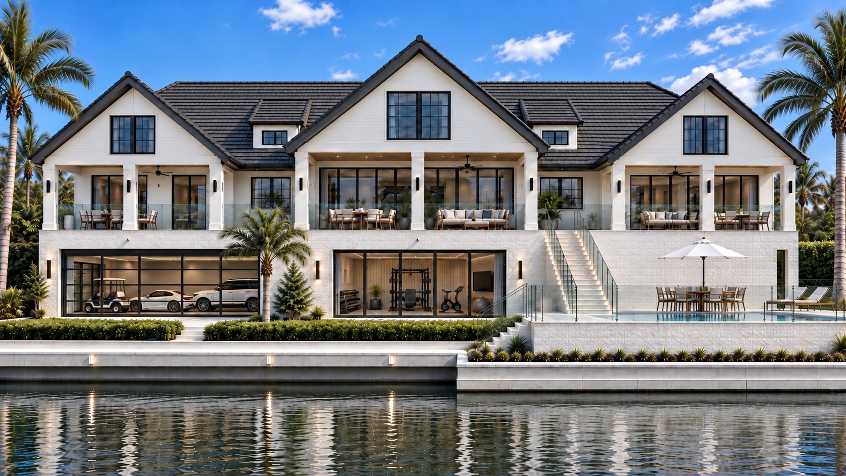
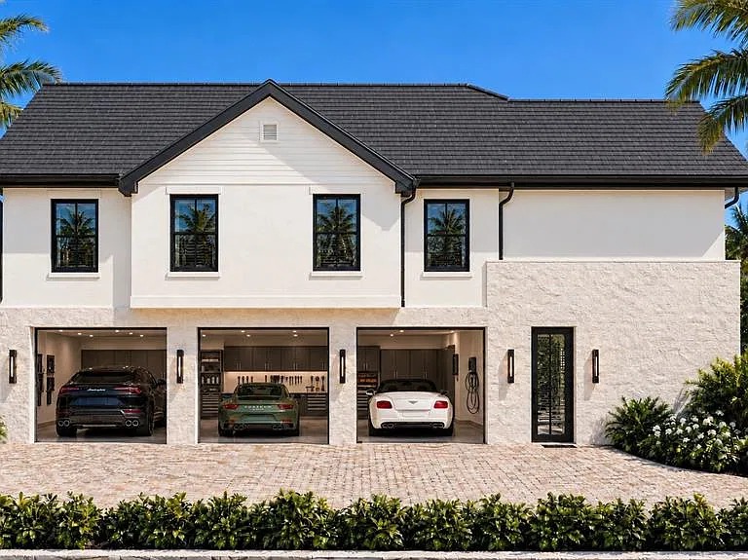
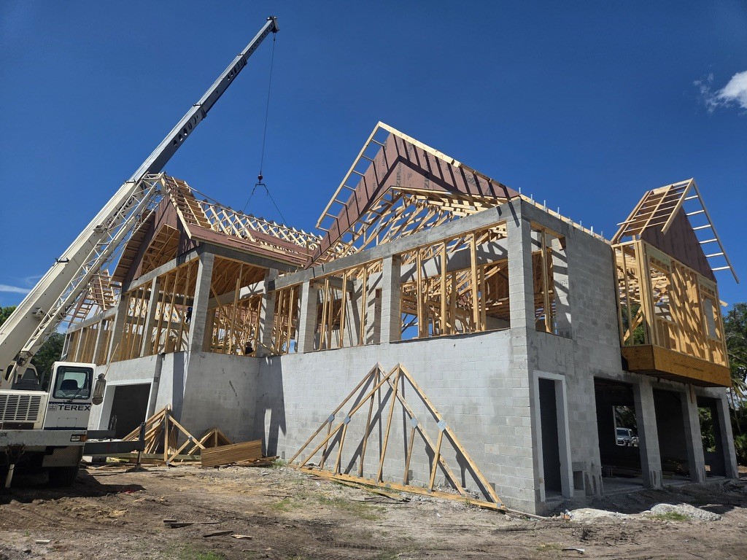
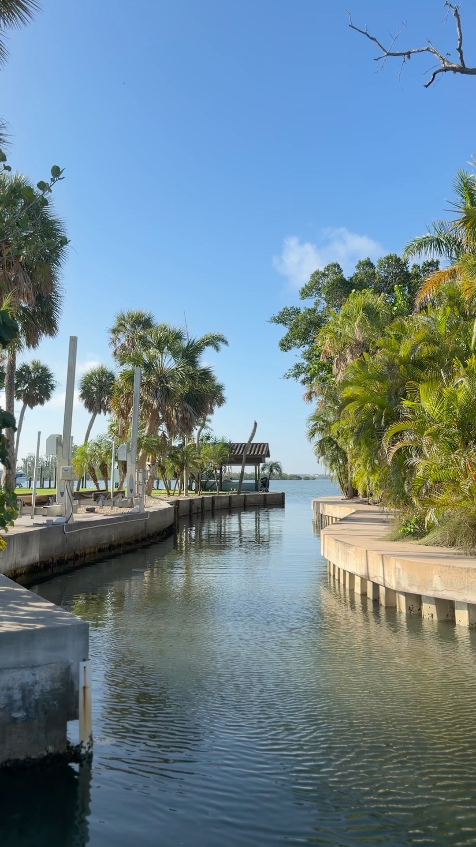
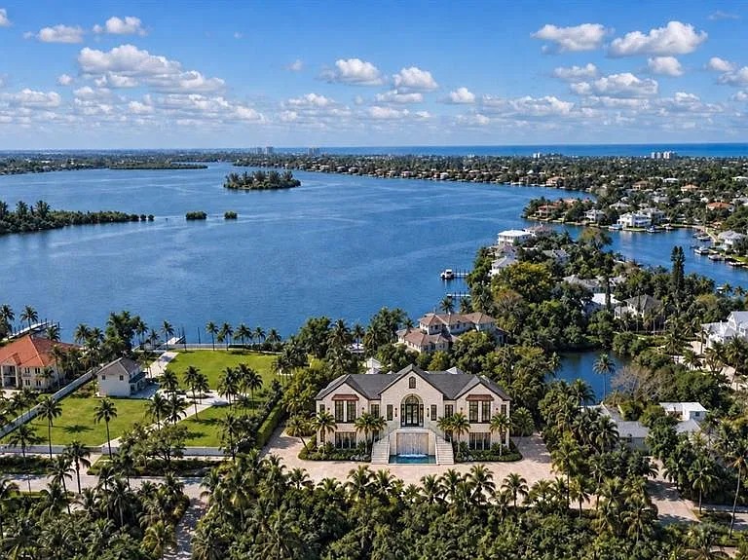
A single-story, transitional modern home on a 0.52-acre double lot with 170 feet of deep-water canal frontage. Across the canal, only landscaping and no homes in view. Completion expected in three to four months.
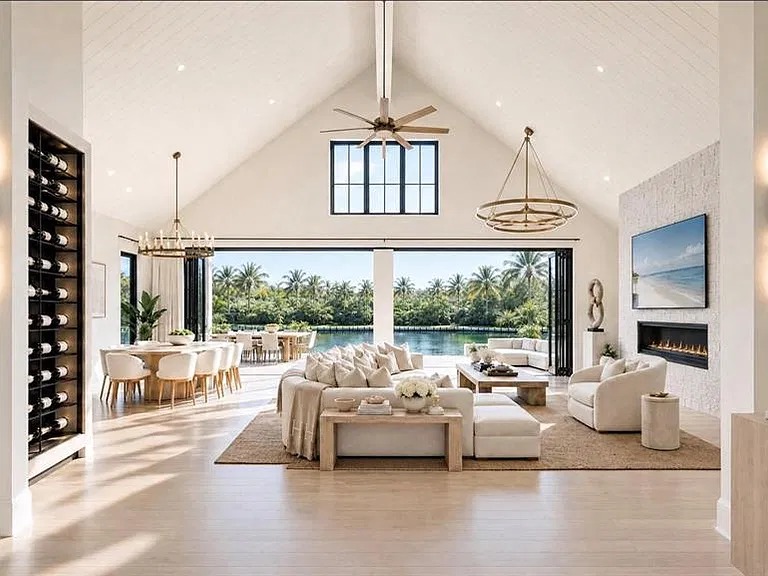
One story under 17.5-foot vaulted ceilings, with a glass wine wall and a private office. The double lot allows a circular drive and a six-car garage, and the patio screens lower with a remote. Finishes and style can still be chosen.
- Interiors
- 17.5-foot vaulted ceilingsGlass wine wallOffice and fitness studio
- Kitchen
- 72-inch Sub-ZeroWolf range and Cove
- Primary
- Private suiteSpa-style bath
- Outdoors
- Motorized screensPool with champagne spaWolf outdoor kitchen
- Arrival
- Circular driveSix-car garage
- Lot
- 0.52-acre double lotFinishes still to choose
Main level
Hover over a room to see its name.Tap a room to see its name.
Simplified from the architect’s drawings. Not to scale.
 Panoramic photo, across both pages
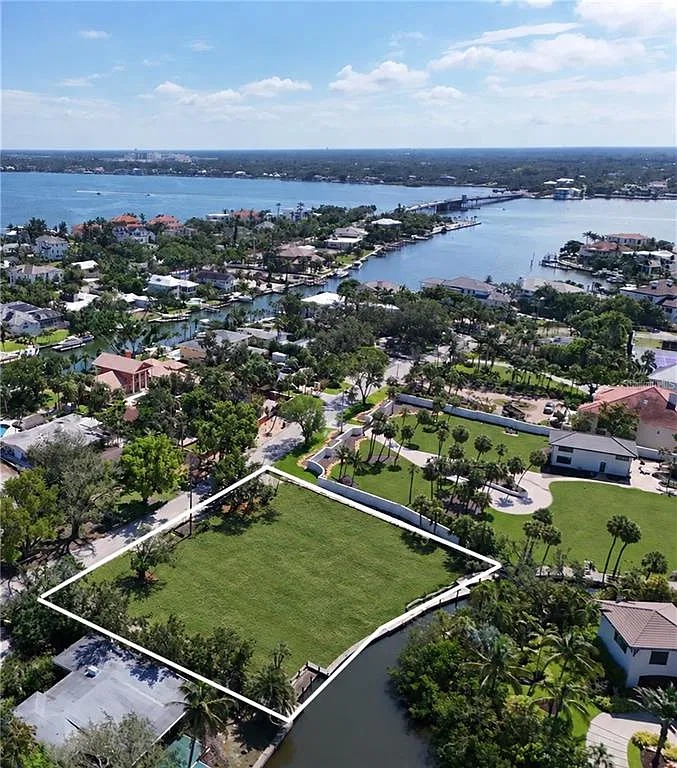
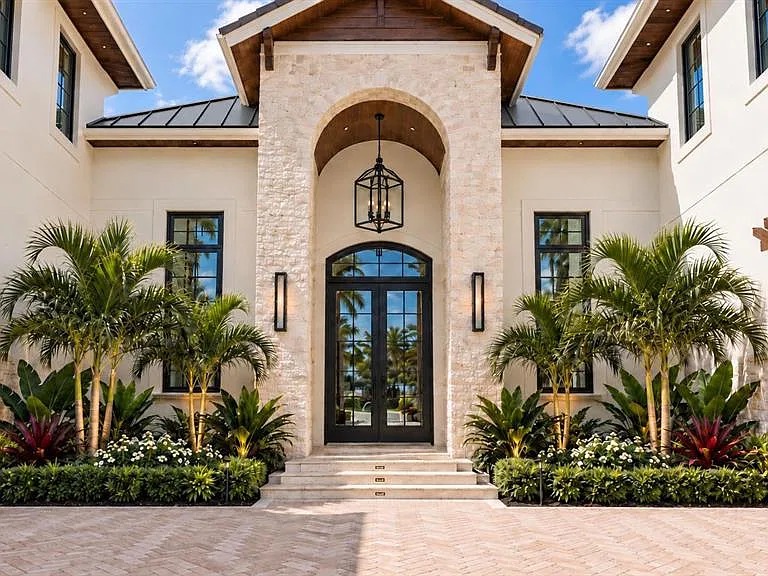
3441 Gulfmead Drive
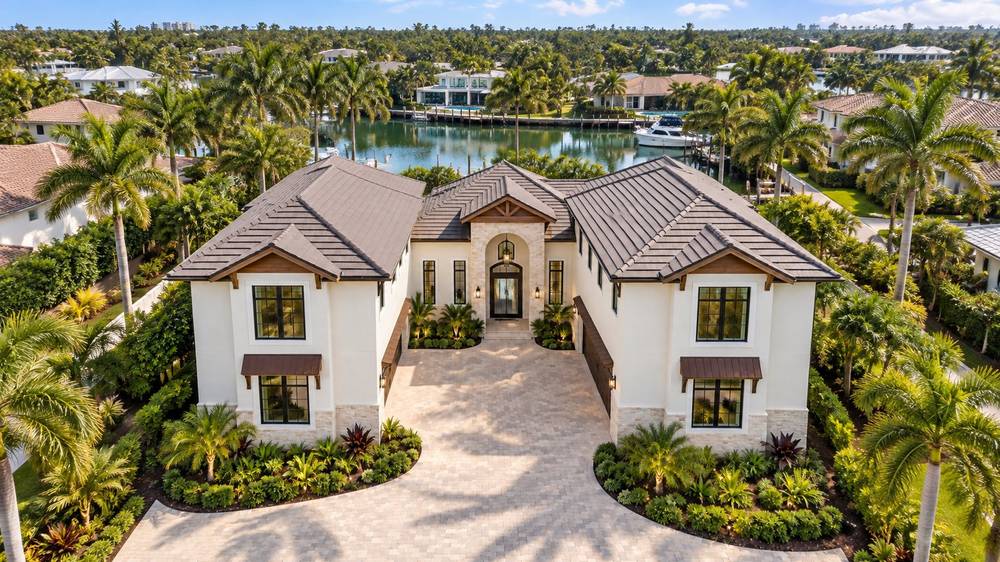
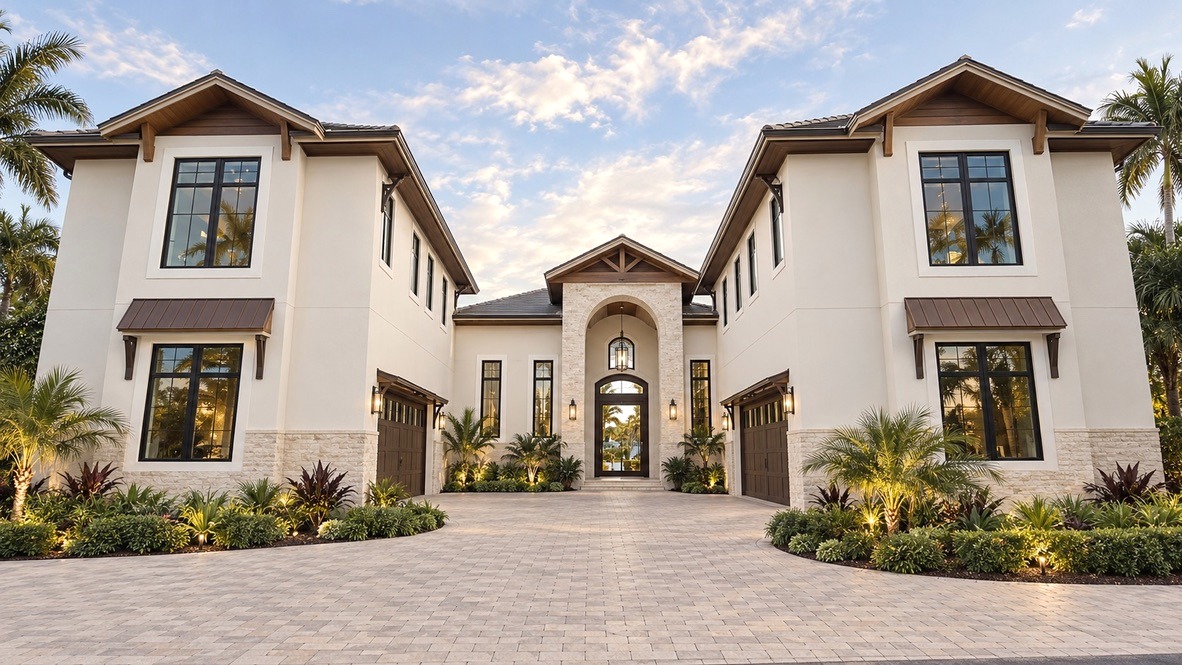
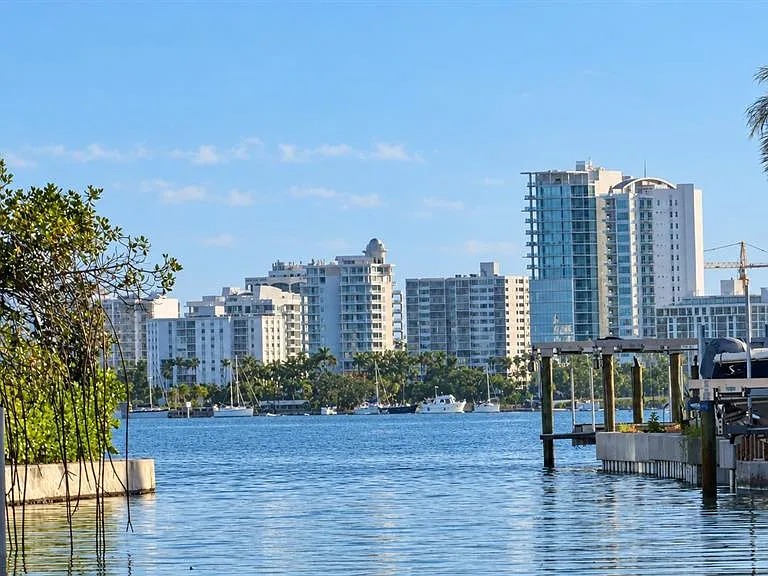
A traditional estate on the Grand Canal in one of North Siesta Key’s most exclusive neighborhoods. Deep water, bridge-free to the Gulf, for drafts up to 13 feet. Completion expected in a few months.
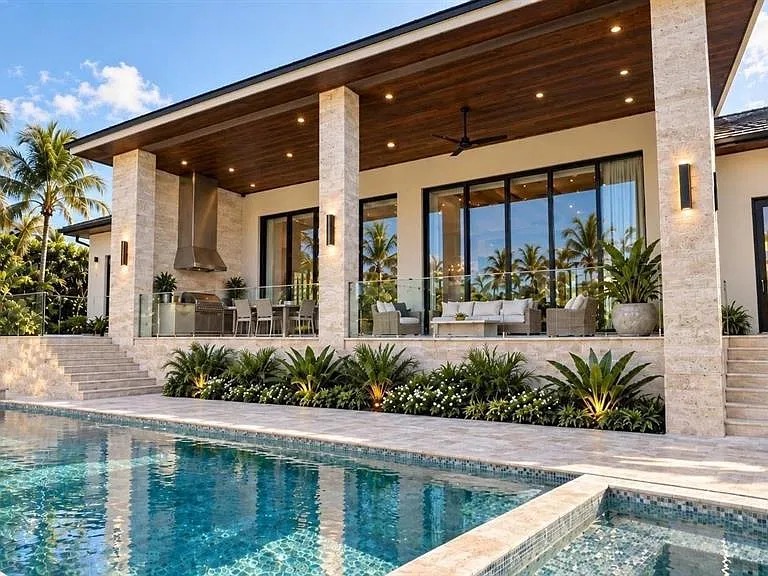
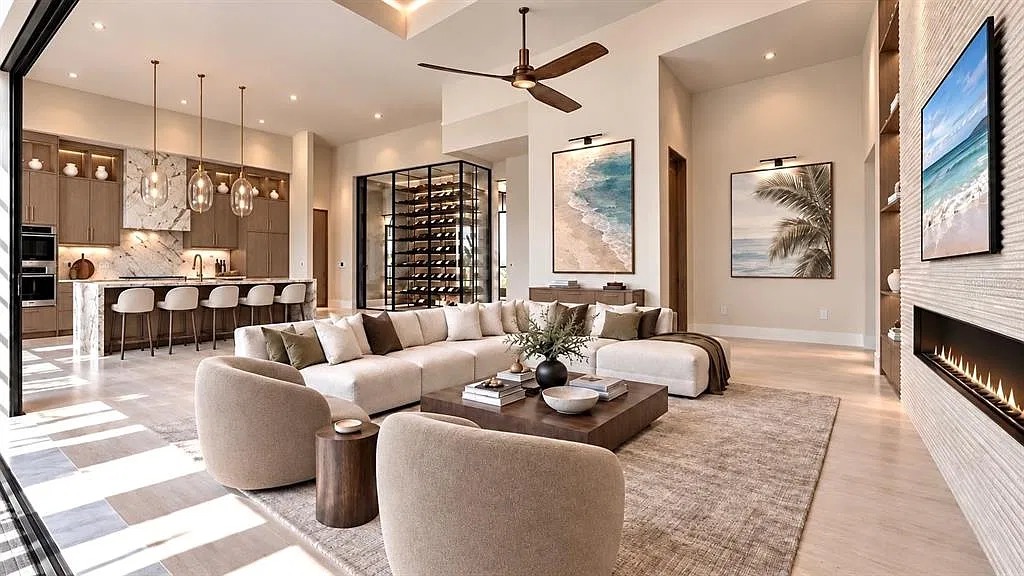
Six bedrooms, including two guest suites above the garages, each reached by elevator. The backyard holds a Wolf outdoor kitchen, a pool and a hot tub spa, and a new dock and boat lift are planned on the Grand Canal.
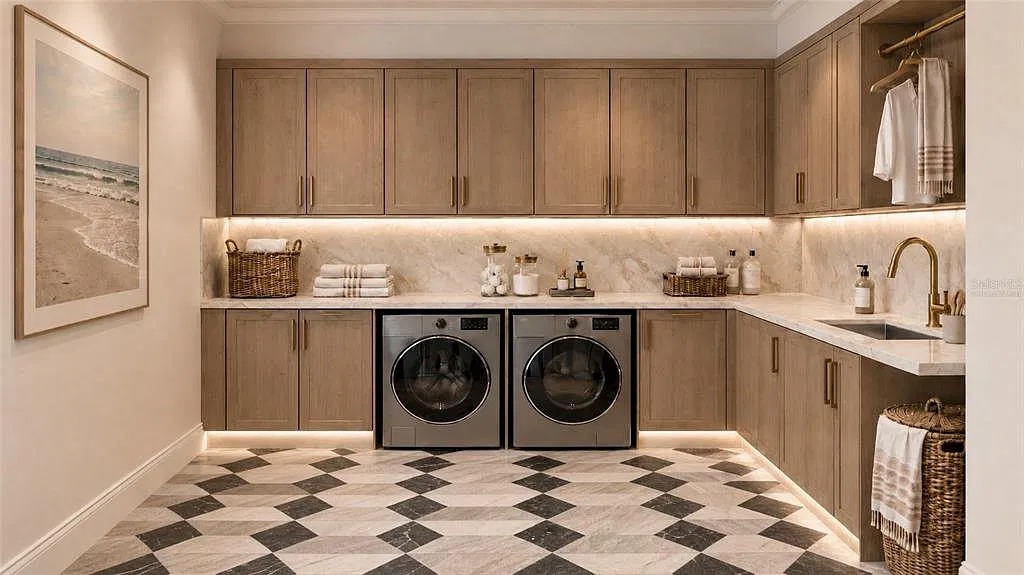
Images contain virtual staging.
- Living
- Water views throughoutRoom for an office and fitness room
- Guests
- Two suites above the garages, each with elevator access
- Kitchen
- Quartz waterfall islandSub-Zero, Cove and Wolf
- Outdoors
- Wolf outdoor kitchenPool and spaNew landscaping
- Water
- Grand CanalNew dock and lift planned0.41 acre
Main level
Hover over a room to see its name.Tap a room to see its name.
Simplified from the architect’s drawings. Not to scale.
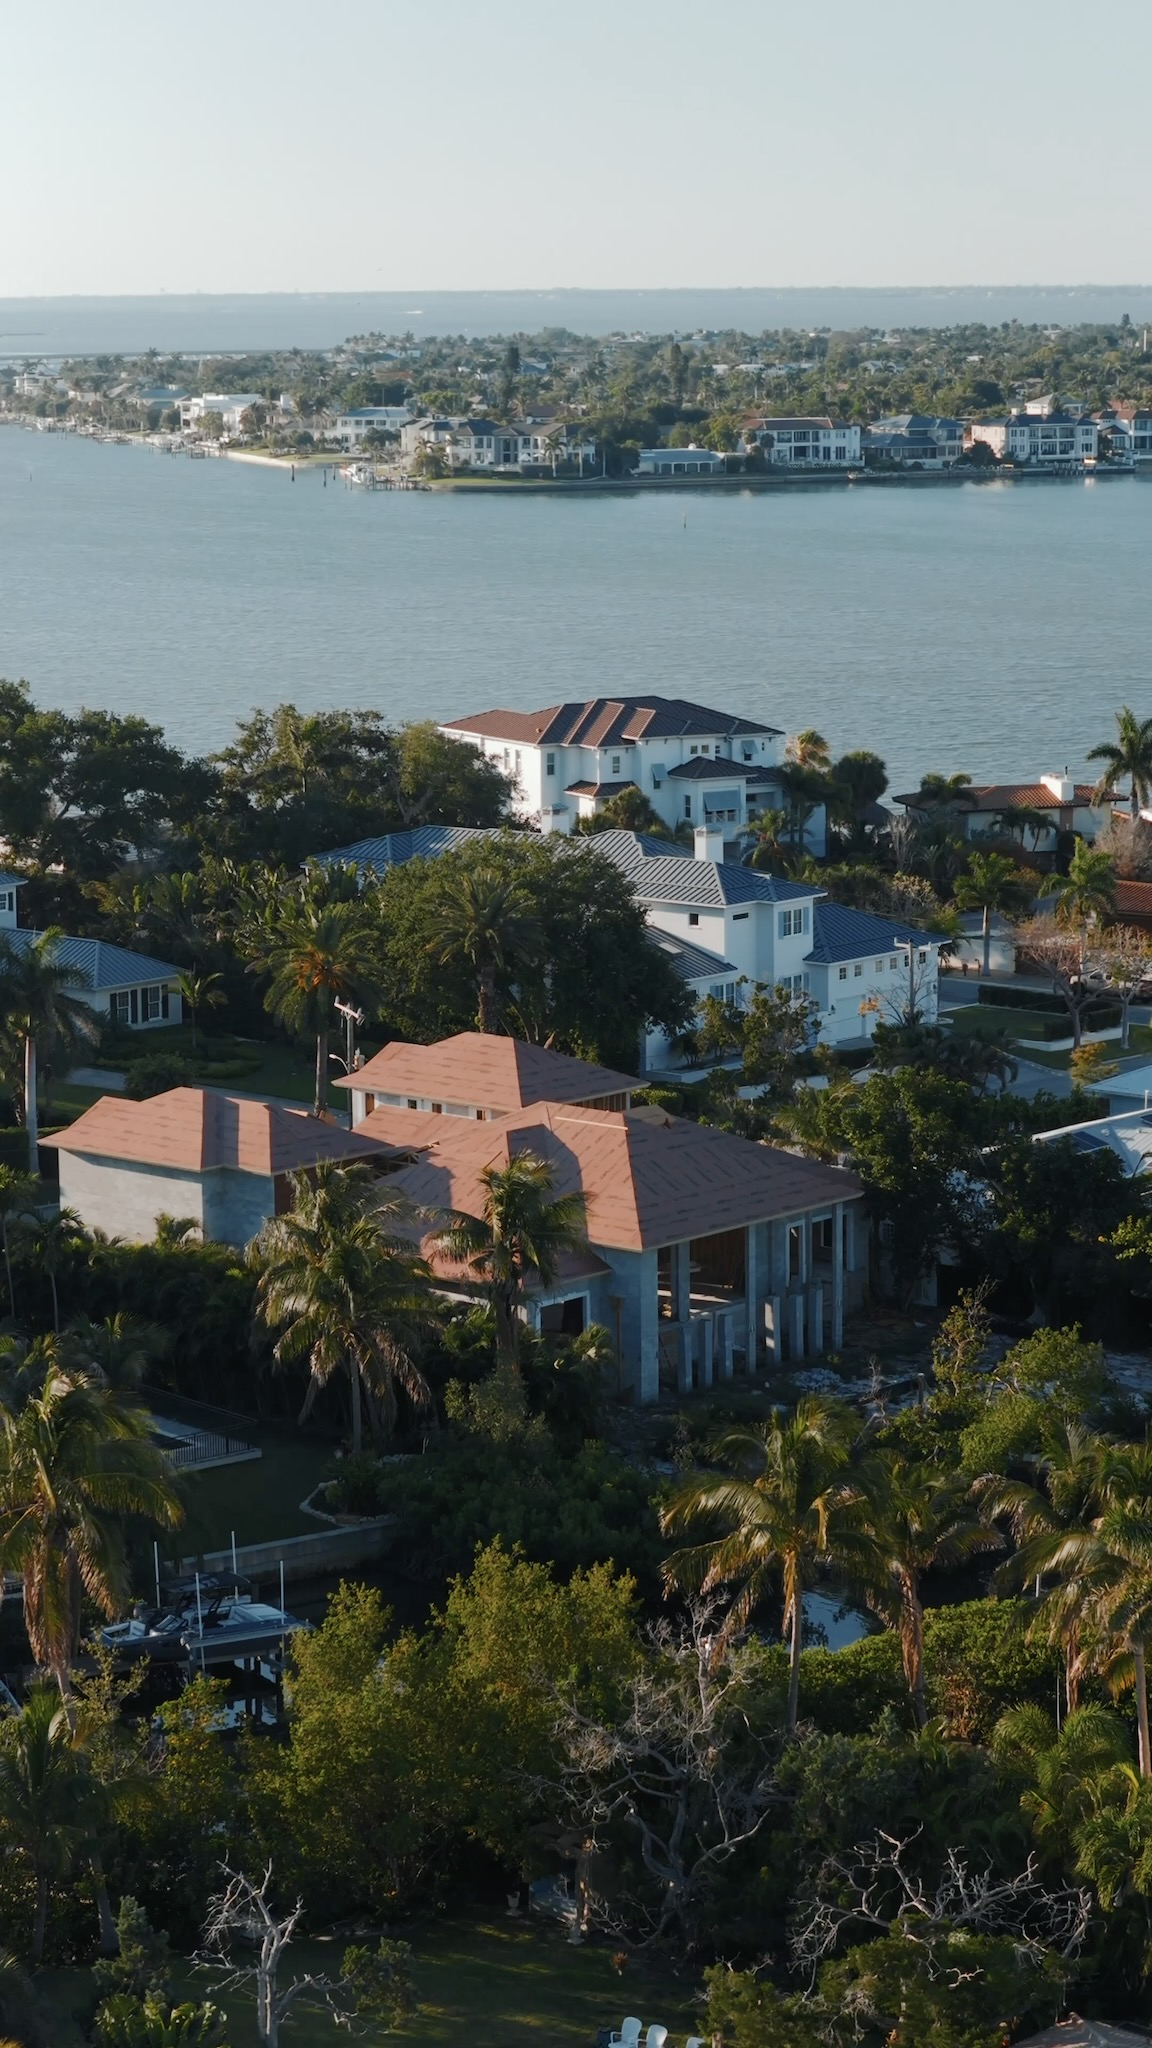
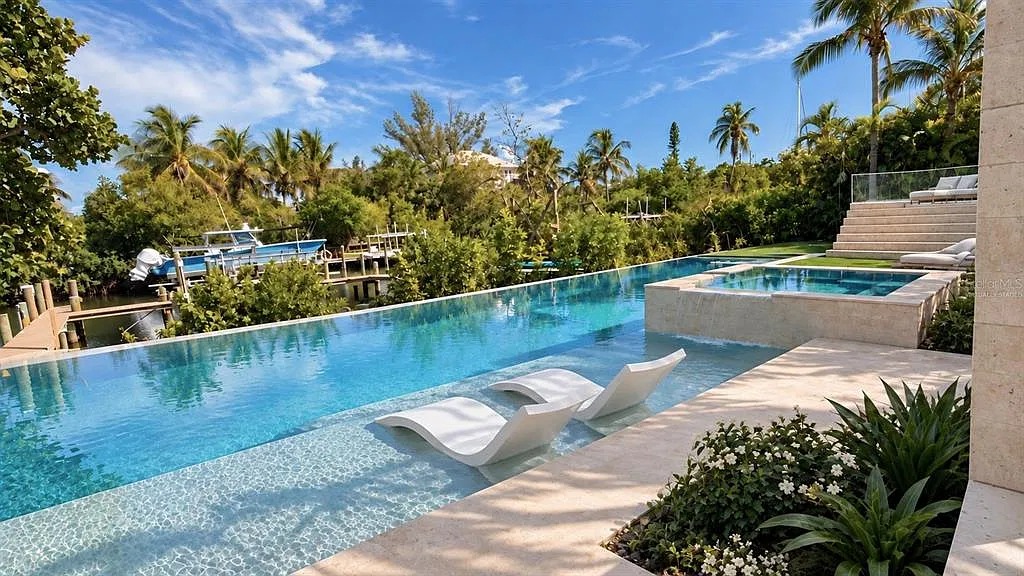 Panoramic photo, across both pages
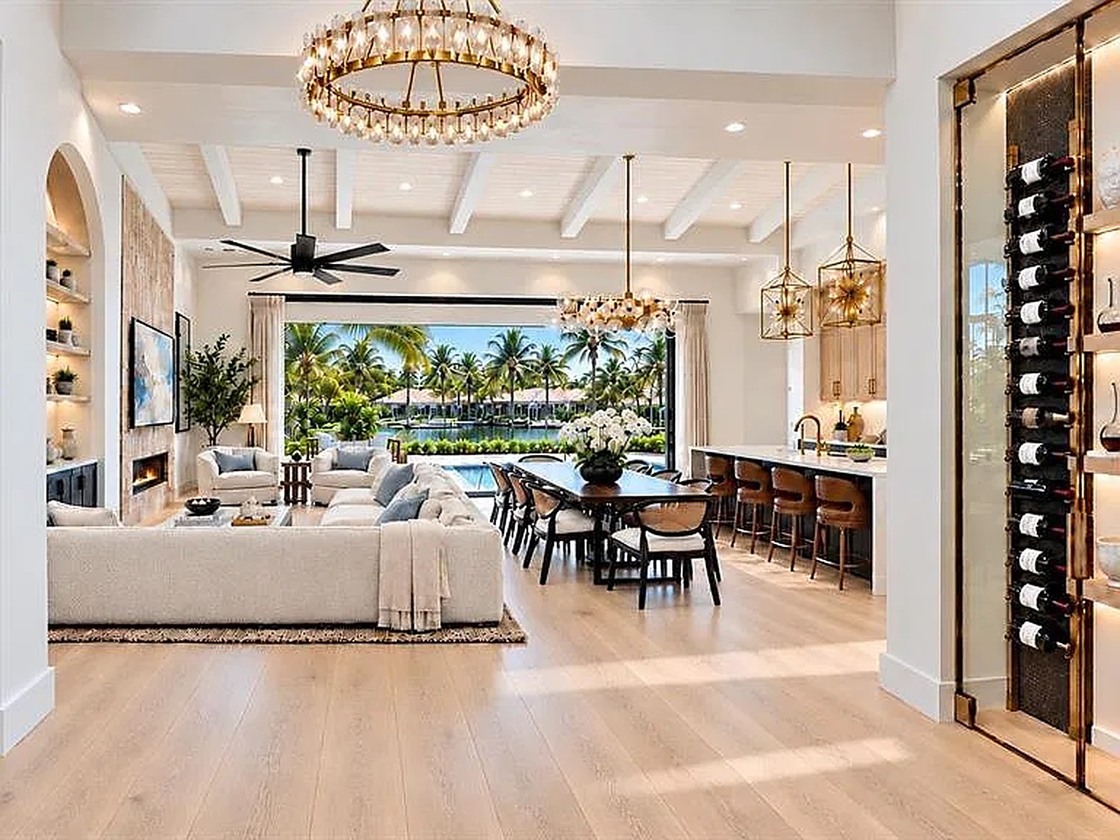
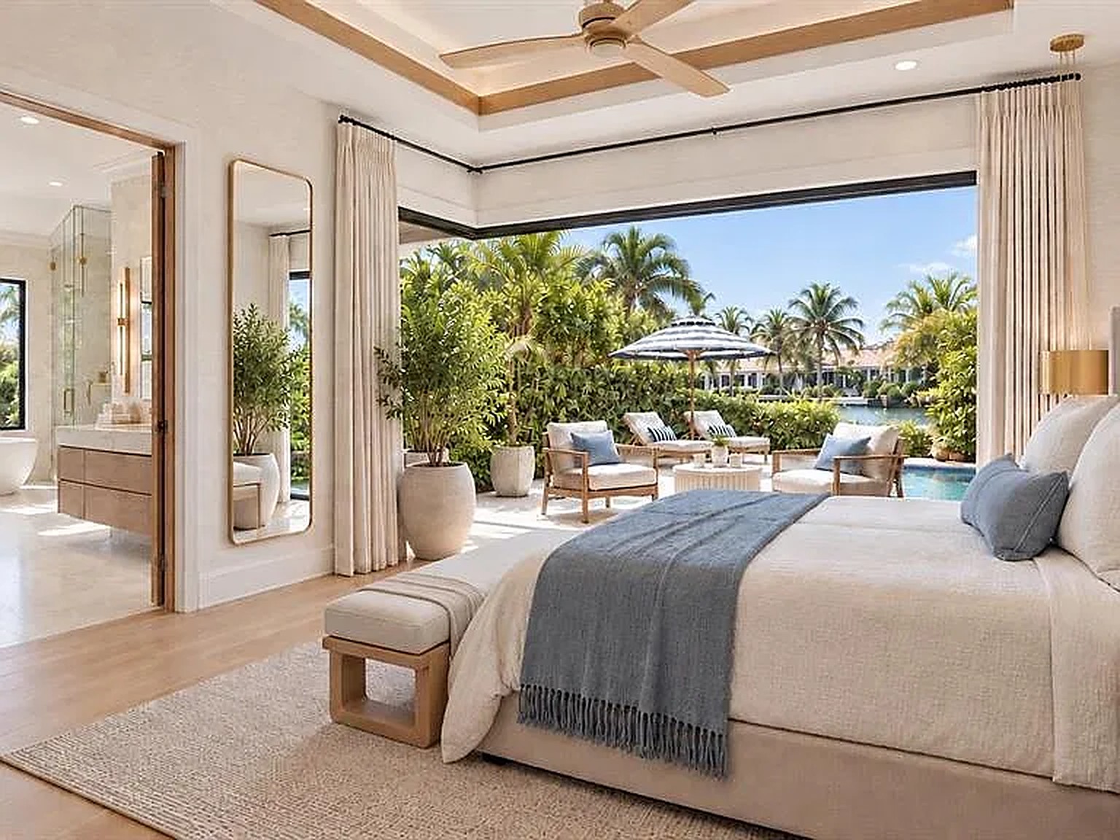
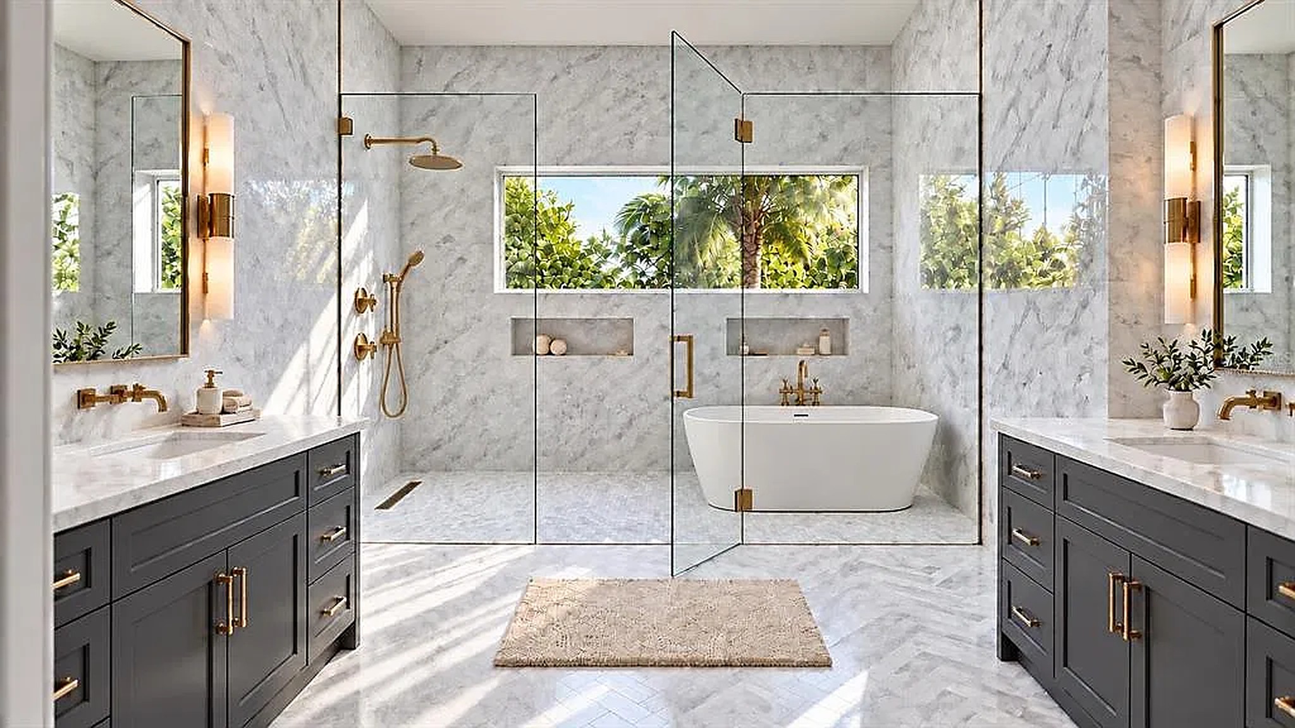
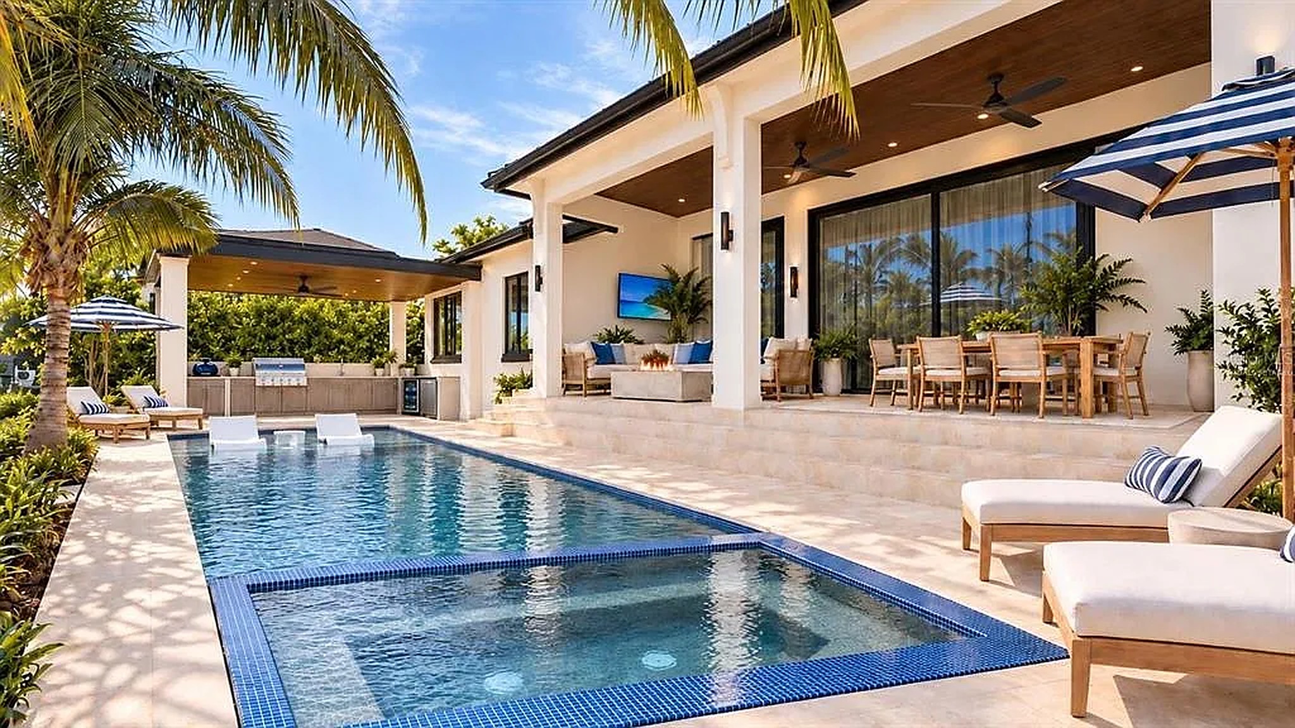
4644 Higel Avenue
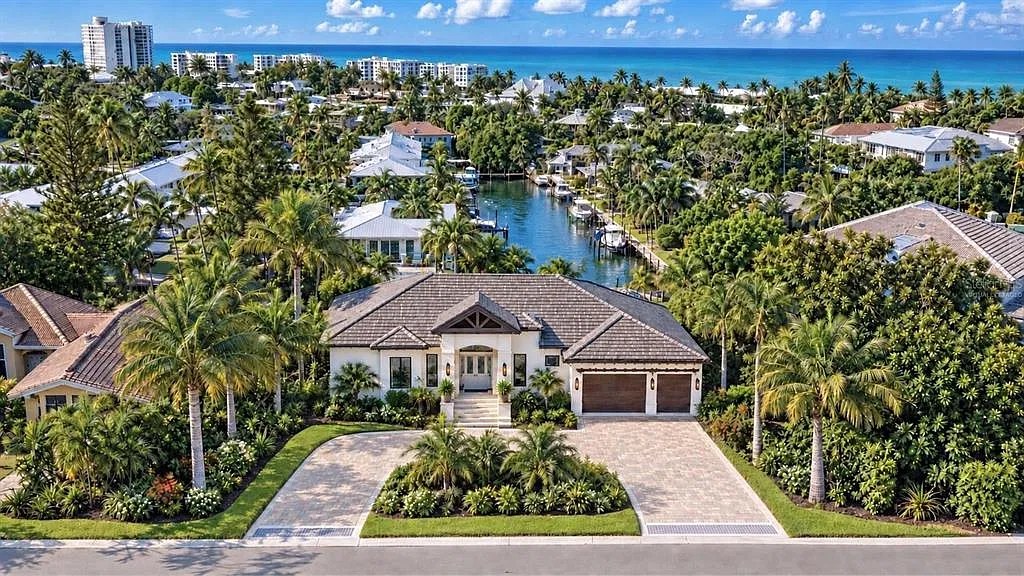
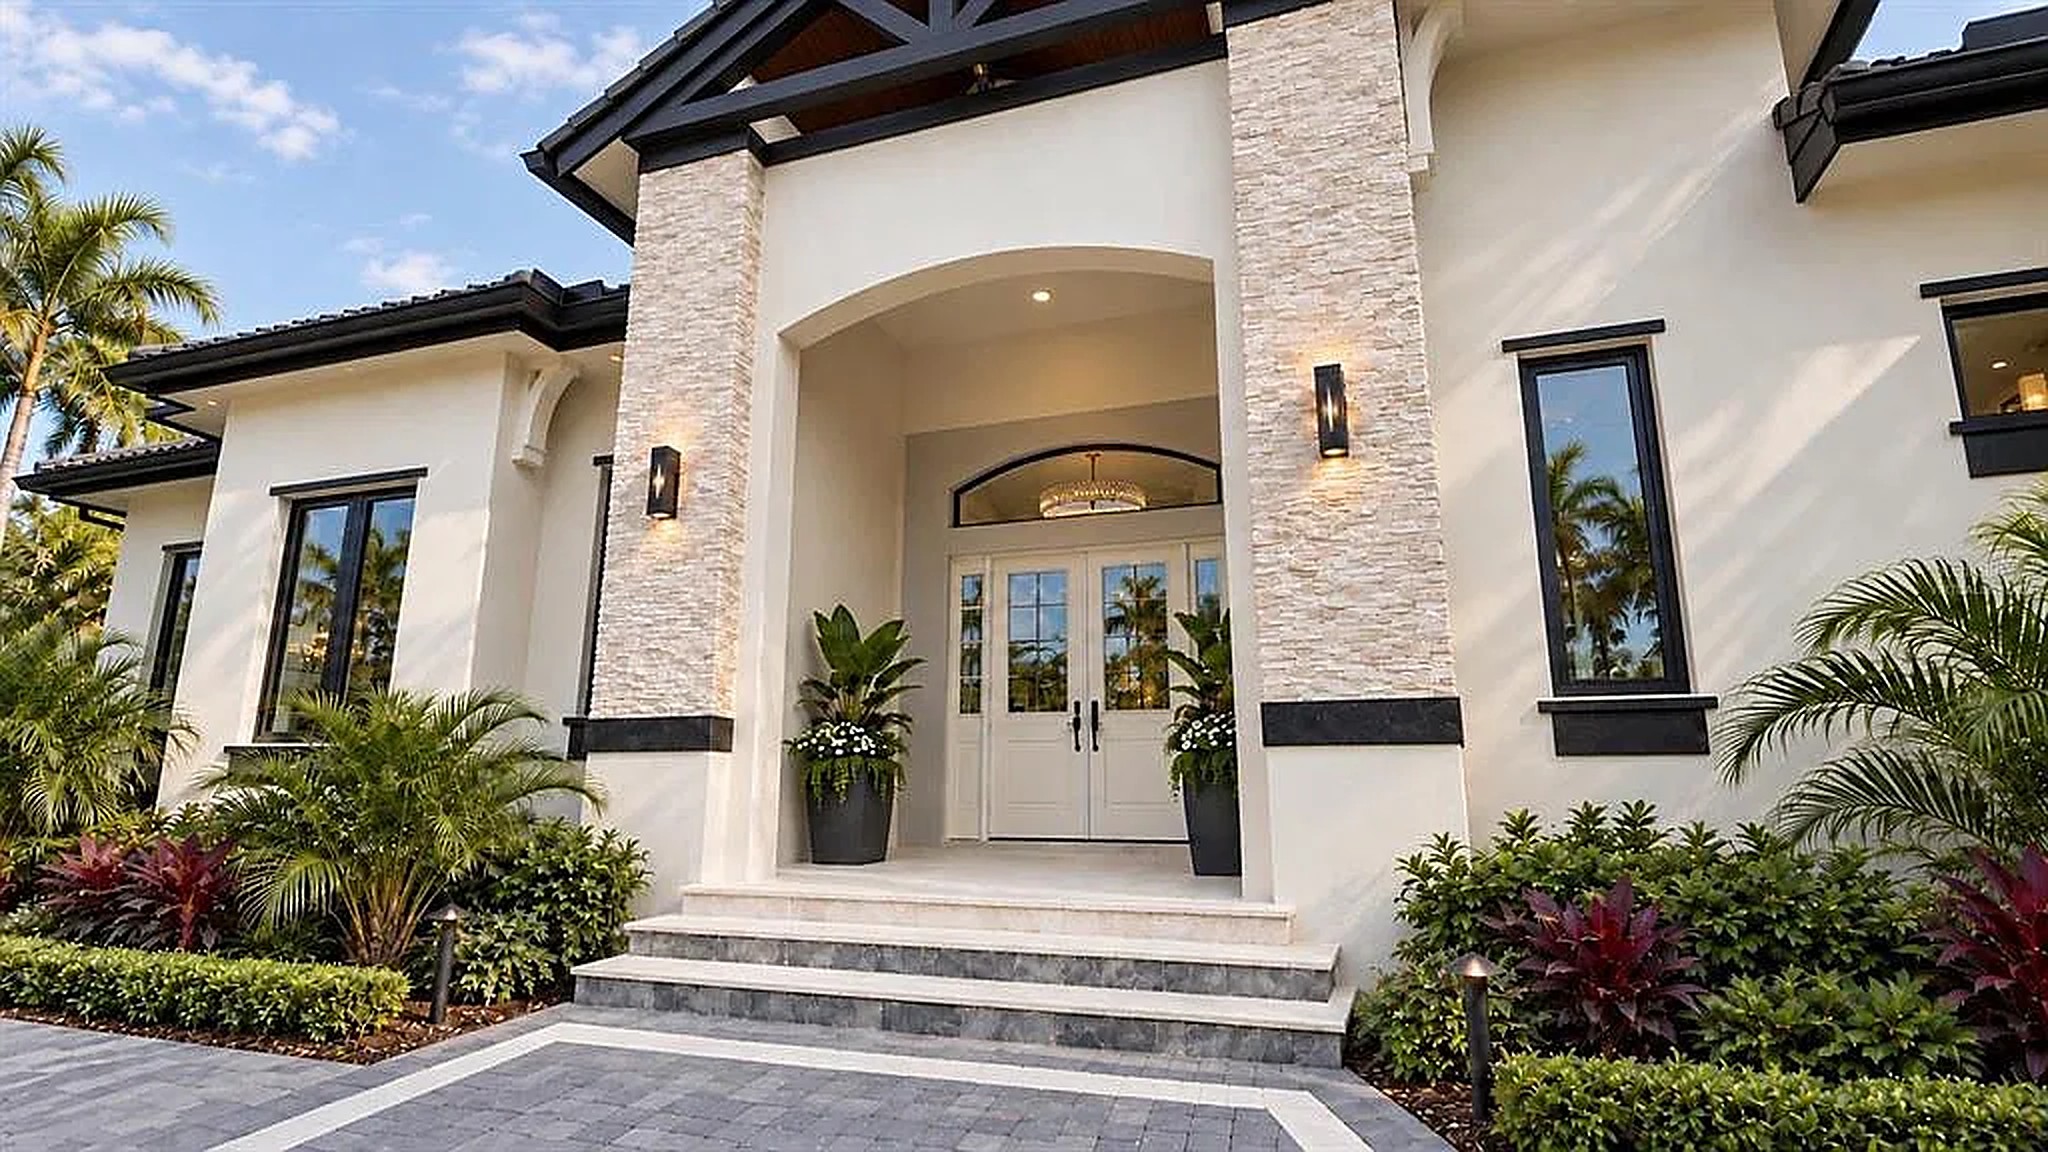
A new canal-front home on North Siesta Key, on a lot of nearly 14,000 sq ft with 118 feet of frontage, a waterfront backyard and a private dock. Completion expected in a few months.
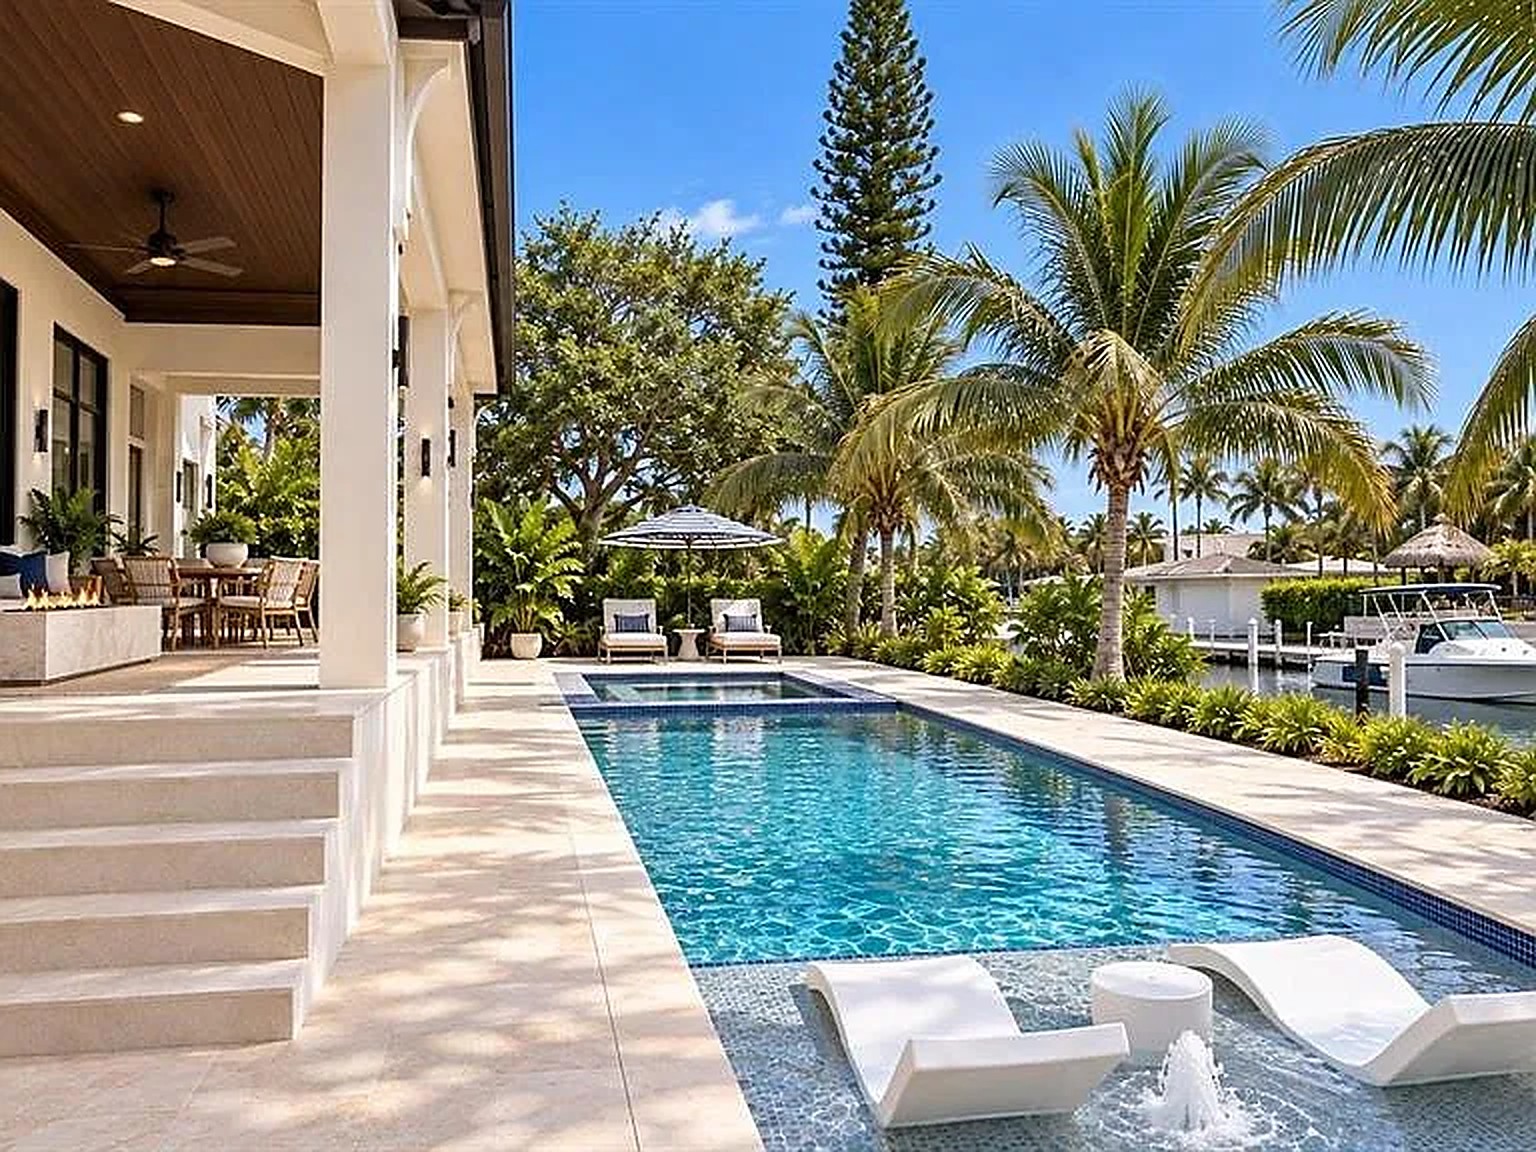
The backyard runs to the water, where the private dock has a 10,000-pound lift and a seating area. Inside, the plan is open, with water views from the main rooms and a kitchen built around a quartz waterfall island.
Includes virtual staging.
- Interiors
- Open planWater views from the main rooms
- Kitchen
- Quartz waterfall islandSub-Zero, Cove and Wolf
- Outdoors
- Resort-style poolOutdoor kitchenWaterfront backyard
- Water
- Private dock10,000 lb liftSeating area
- Lot
- Nearly 14,000 sq ft118 ft on the canal
Main level
Hover over a room to see its name.Tap a room to see its name.
Simplified from the architect’s drawings. Not to scale.
838 Norsota Way
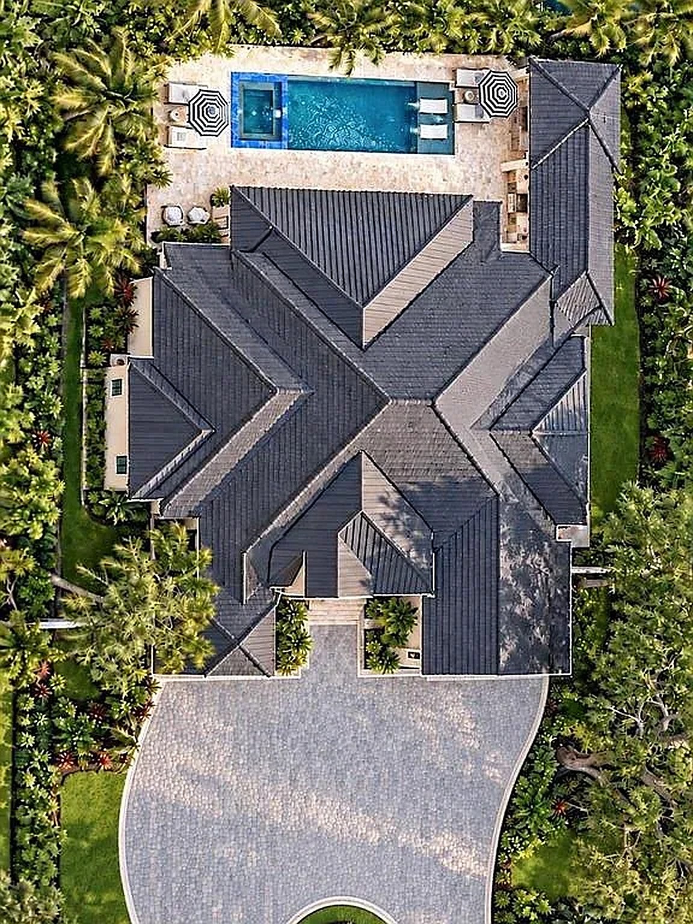
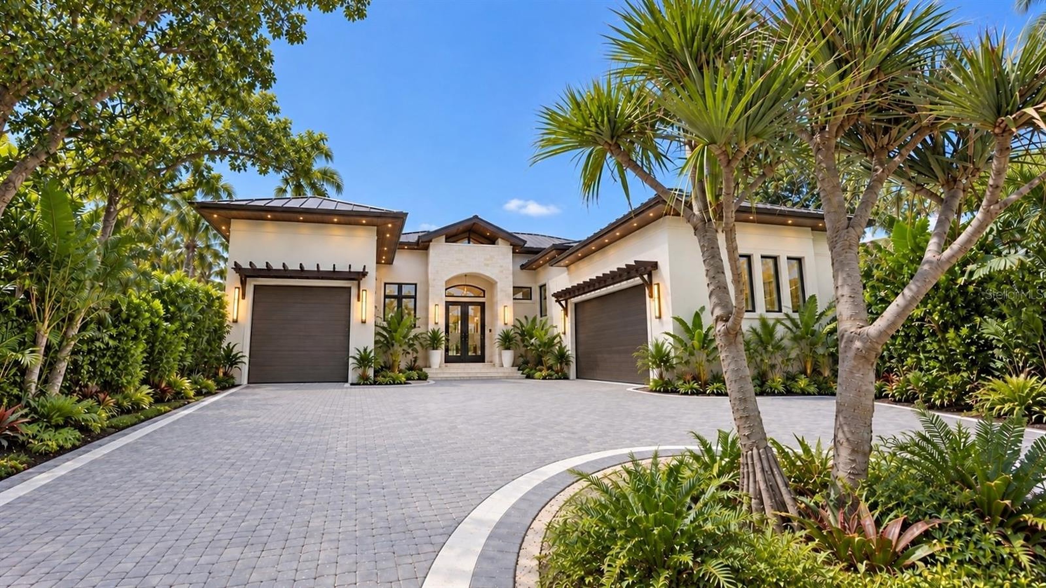
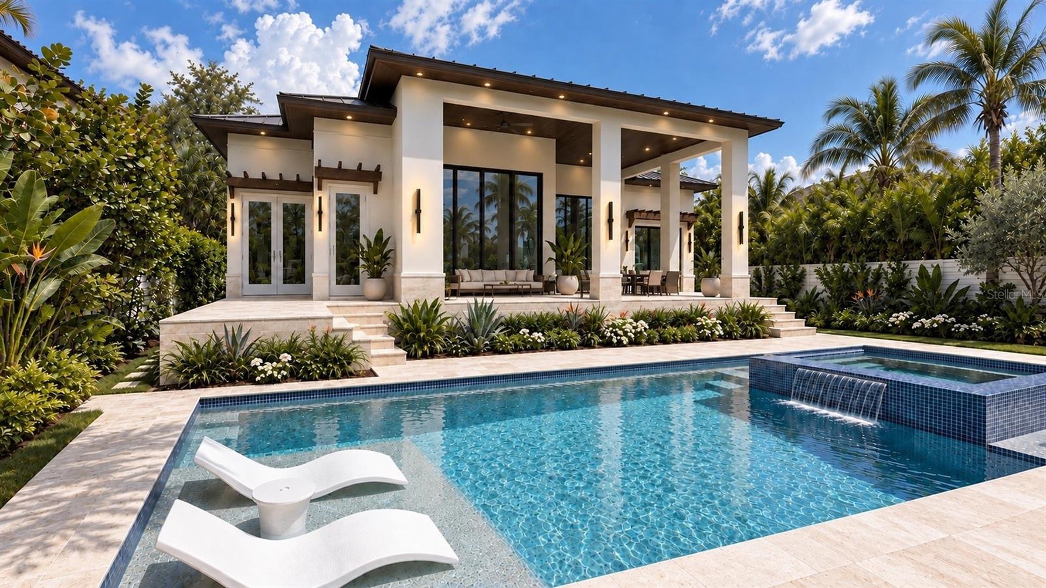
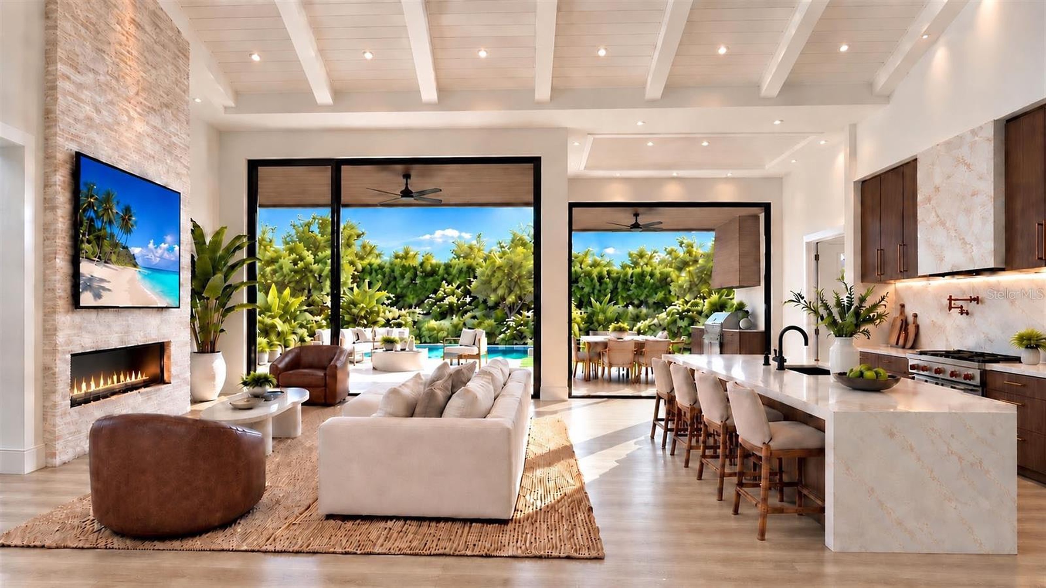
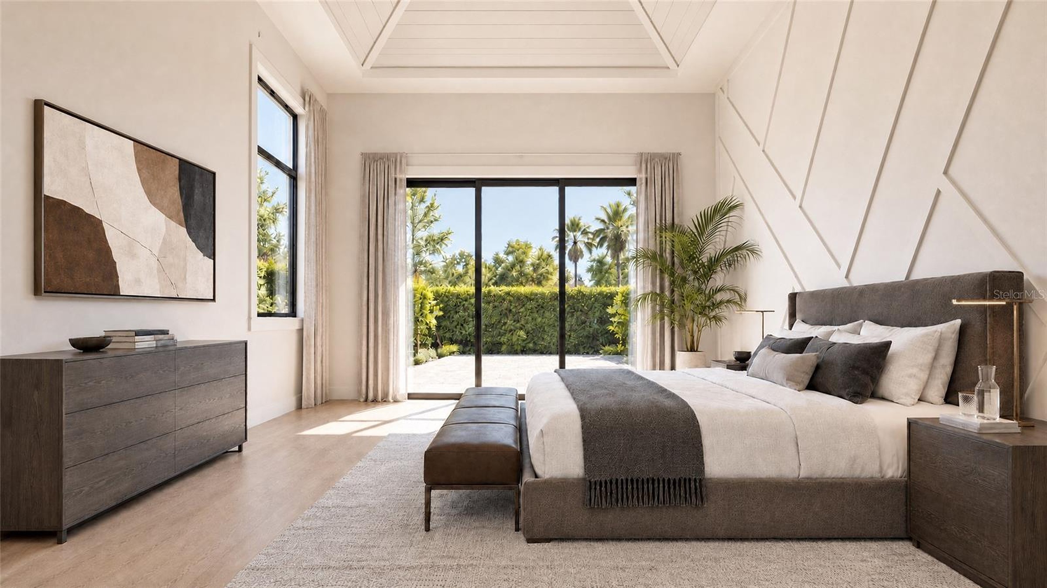
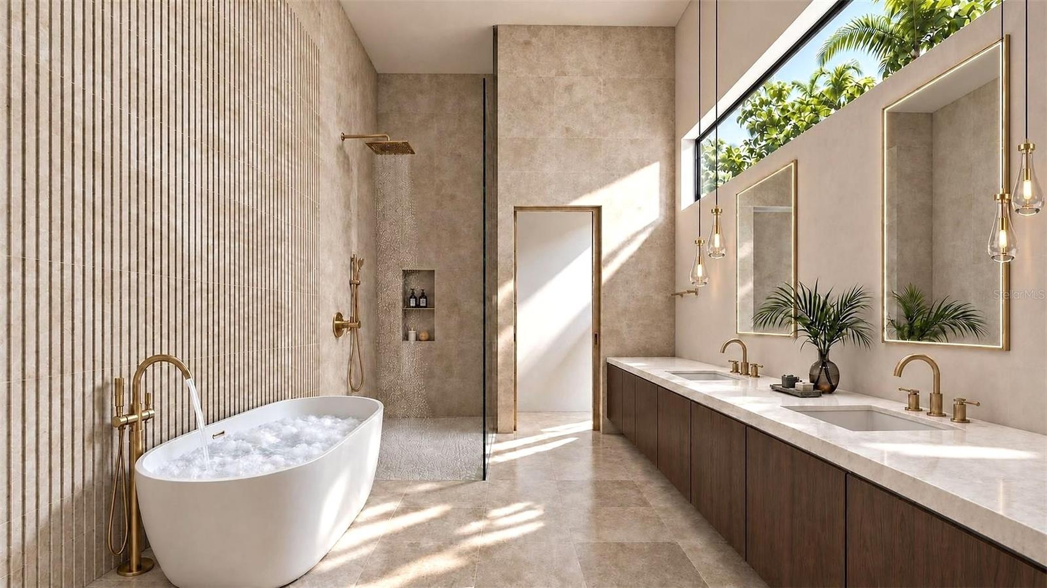
A traditional coastal home on Bay Island, Siesta Key, on a 13,815 sq ft homesite. Soaring ceilings, natural light and a private tropical pool deck. Completion expected in a few months.
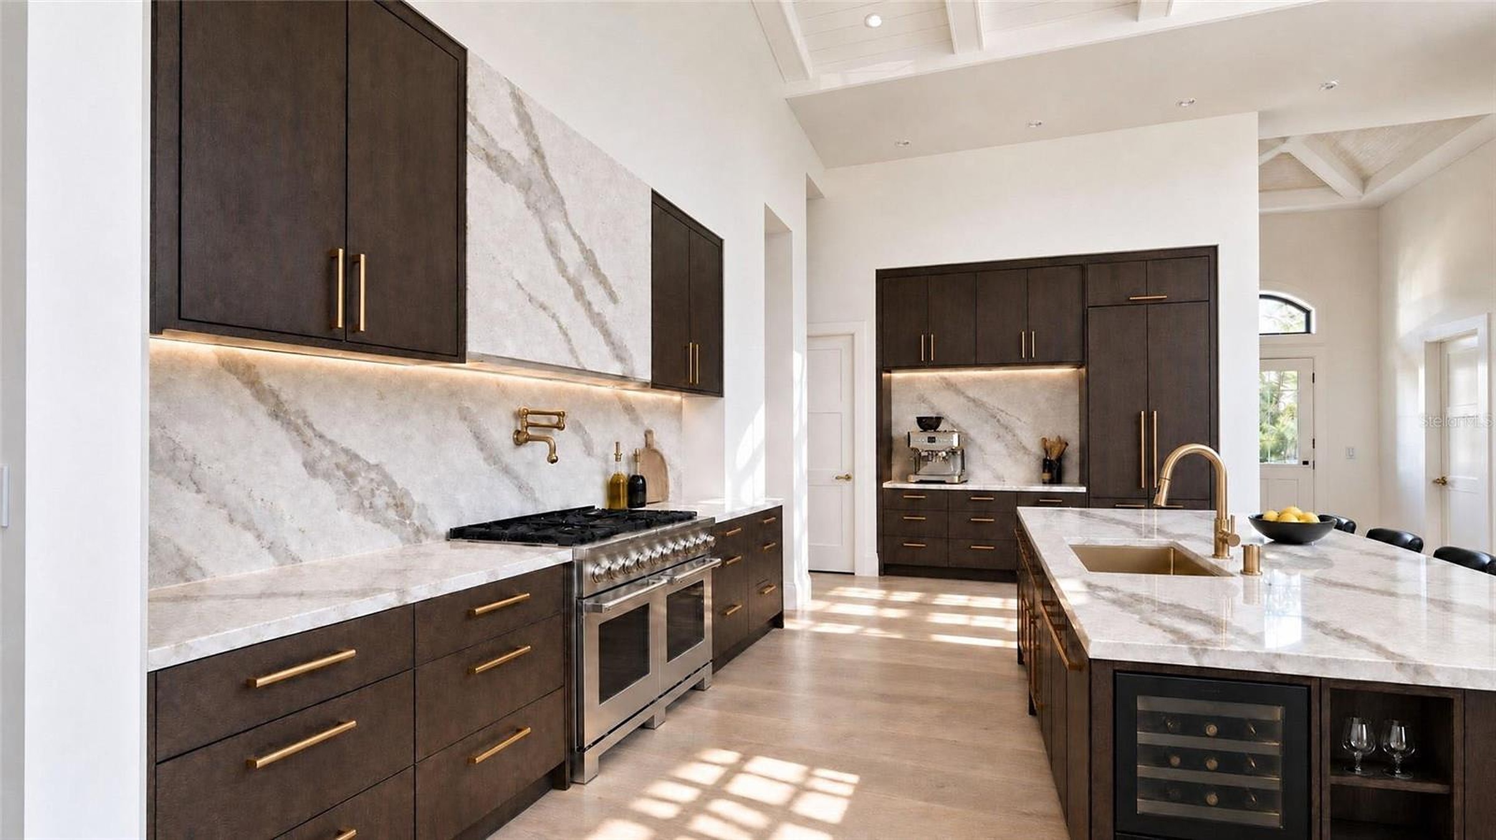
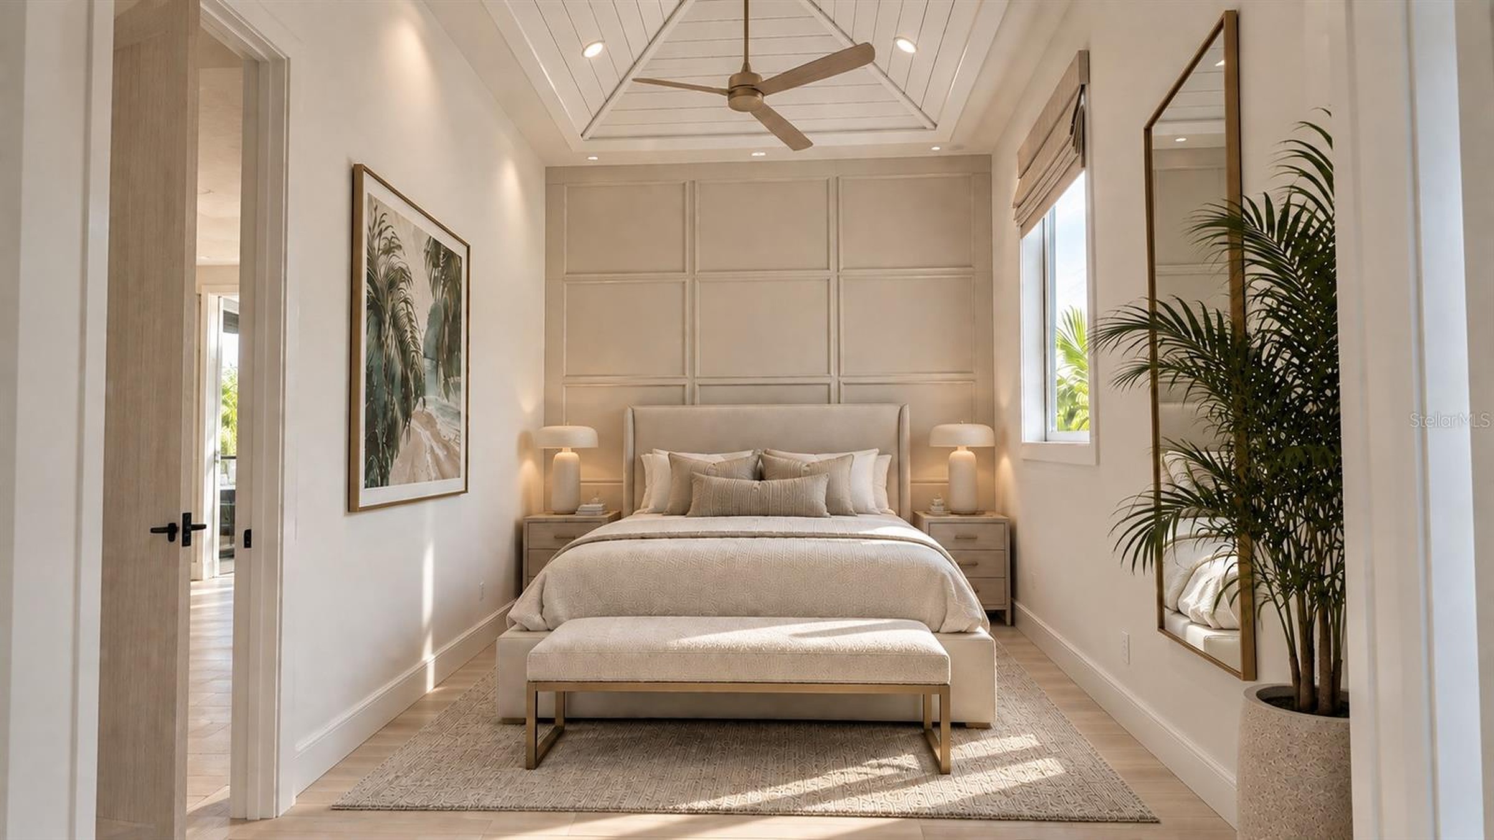
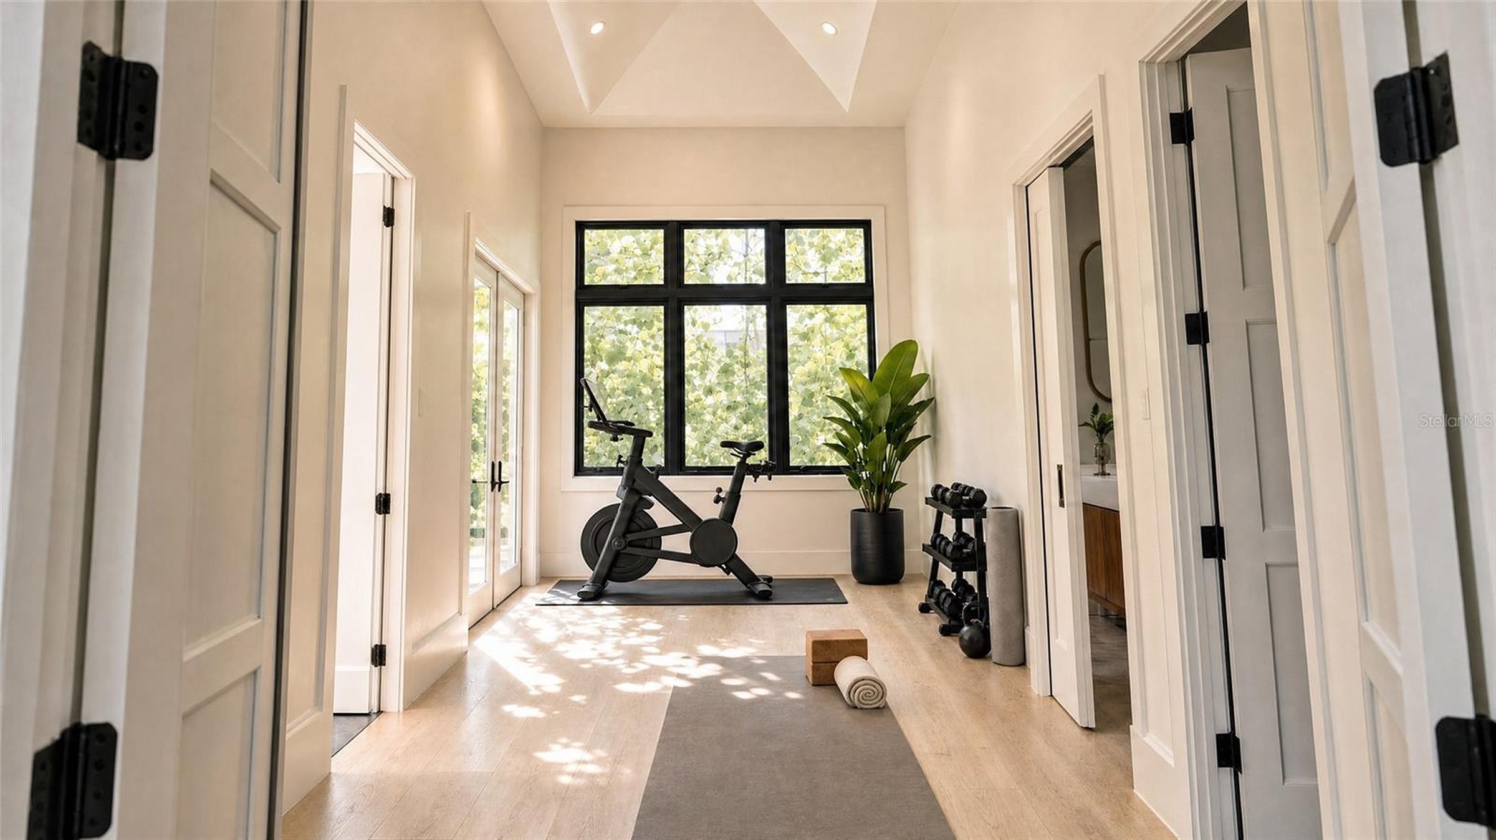
Ceilings are high throughout, and the pool deck is raised, with a resort-style pool, a champagne spa and a covered outdoor kitchen. An office and an optional fitness studio round out the plan.
Images contain virtual staging.
- Interiors
- Soaring ceilingsOffice and fitness studio
- Kitchen
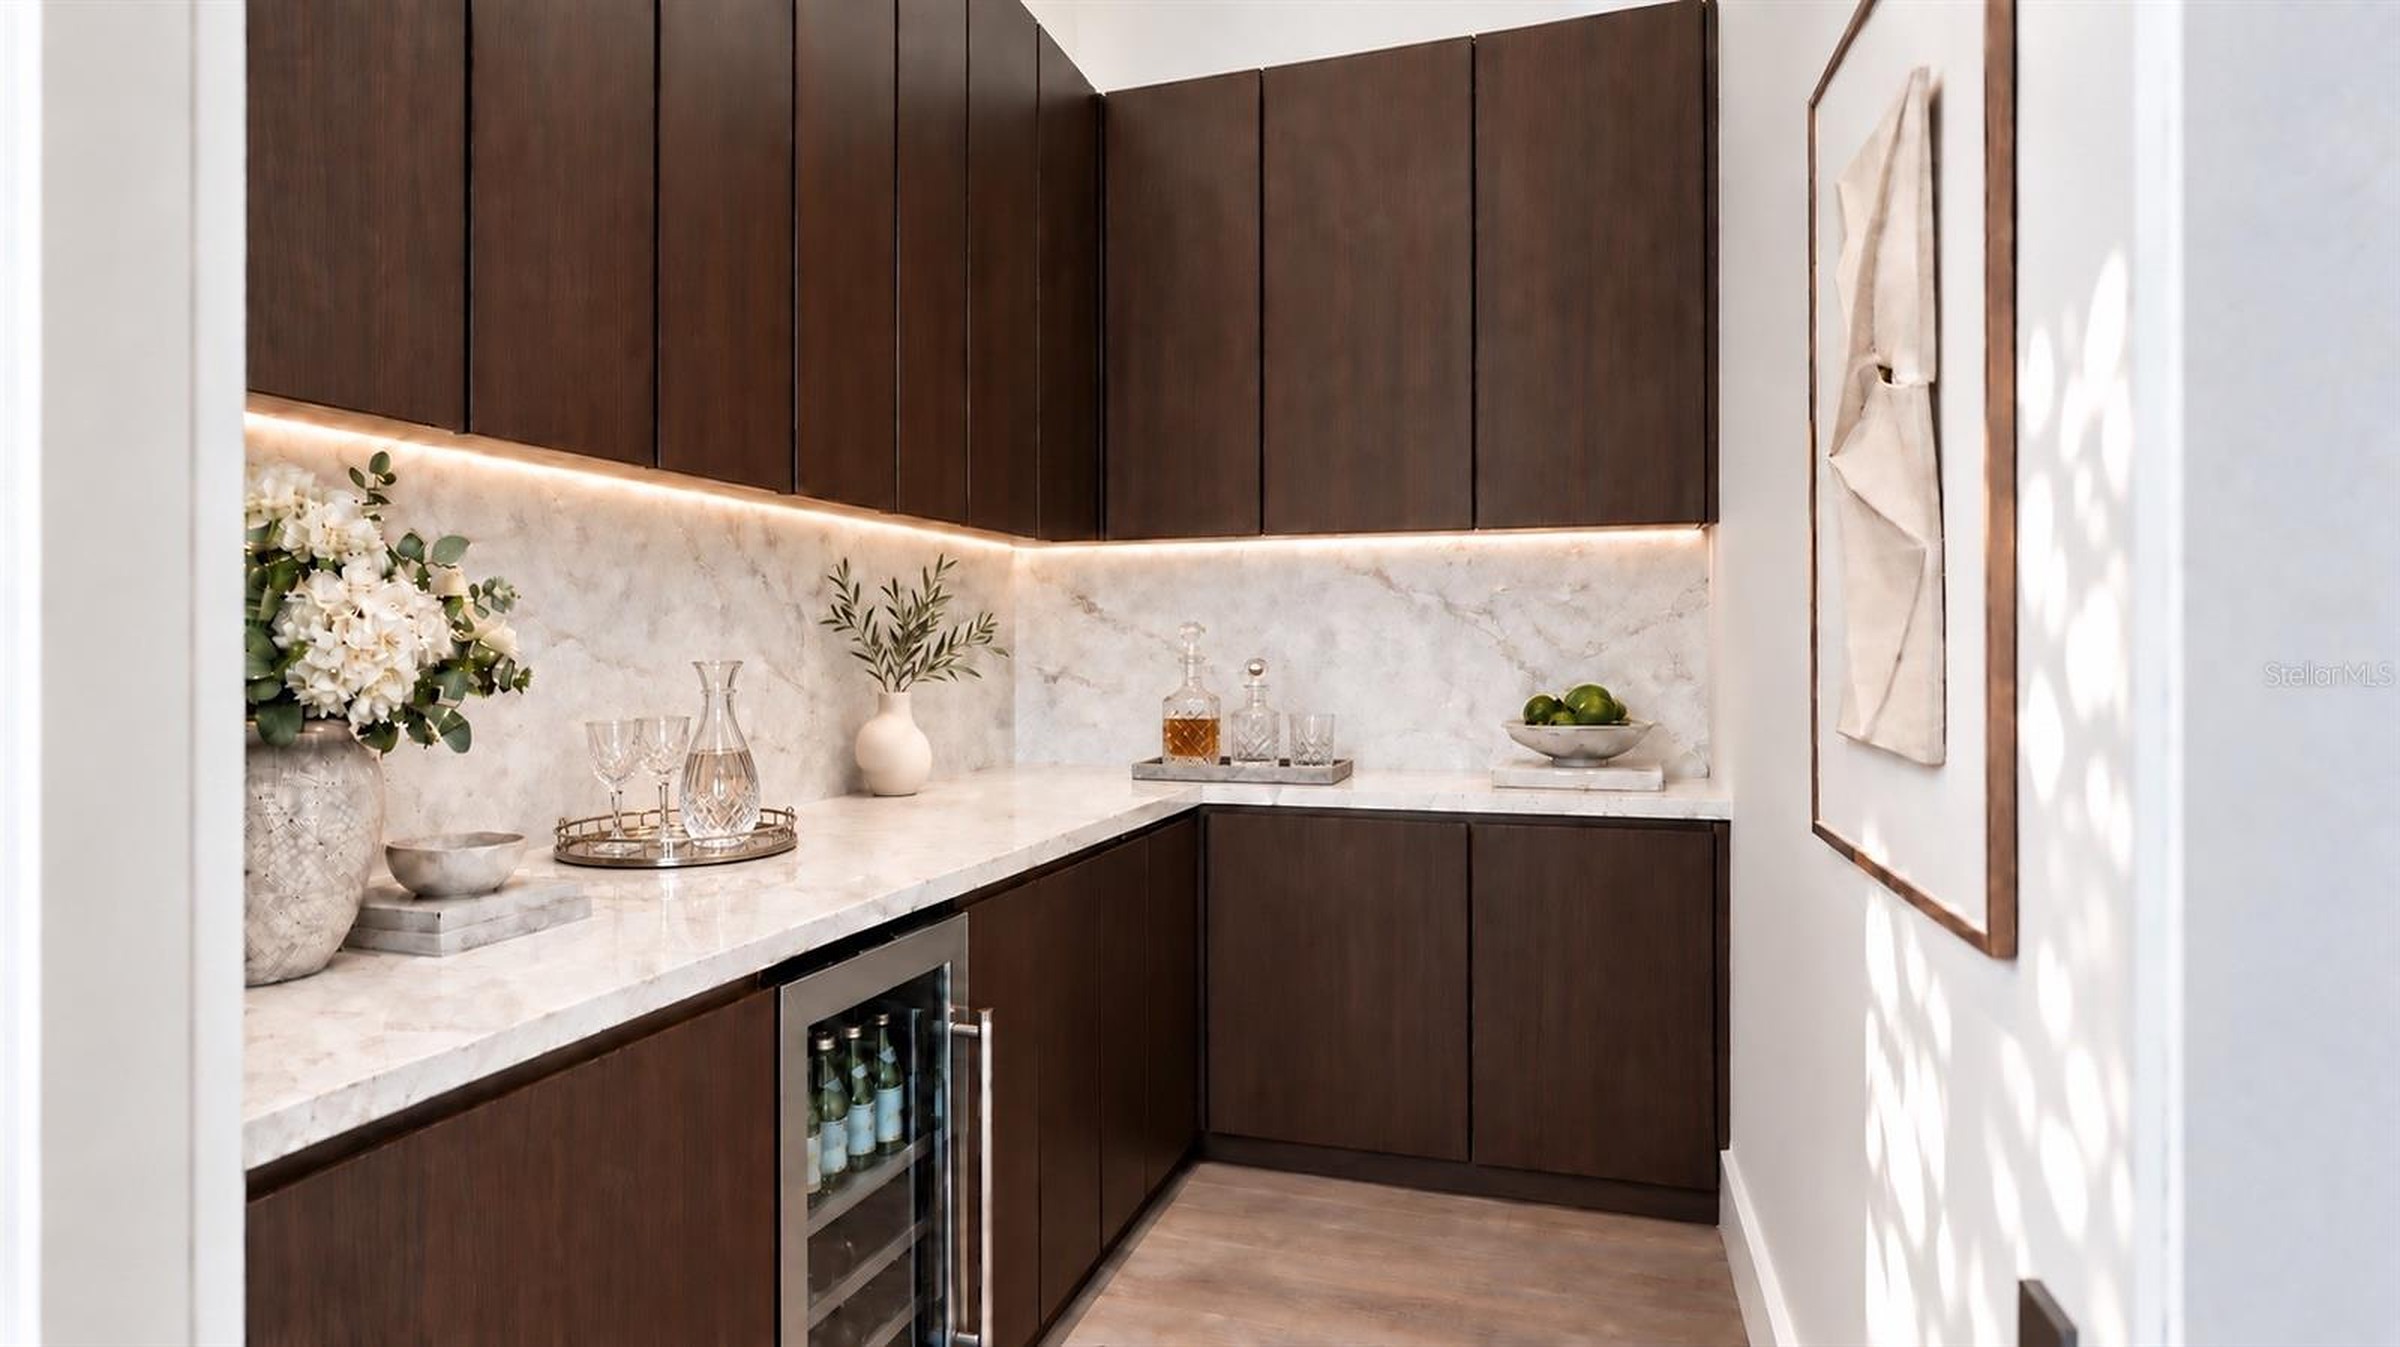
- Quartz waterfall islandSub-Zero, Cove and Wolf
- Outdoors
- Raised pool deckChampagne spaCovered outdoor kitchen
- Lot
- 13,815 sq ftBay Island
- Nearby
- Siesta Key beachesDiningThe arts
Main level
Hover over a room to see its name.Tap a room to see its name.
Simplified from the architect’s drawings. Not to scale.
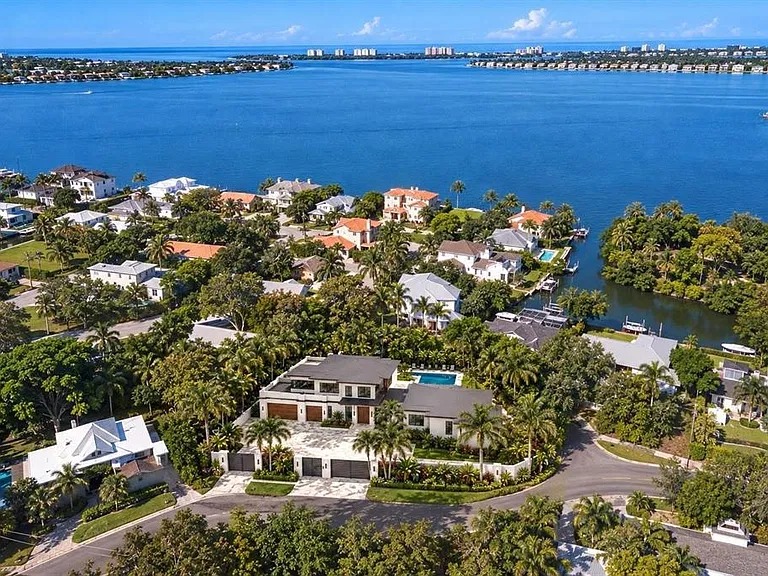
2100 McClellan Parkway
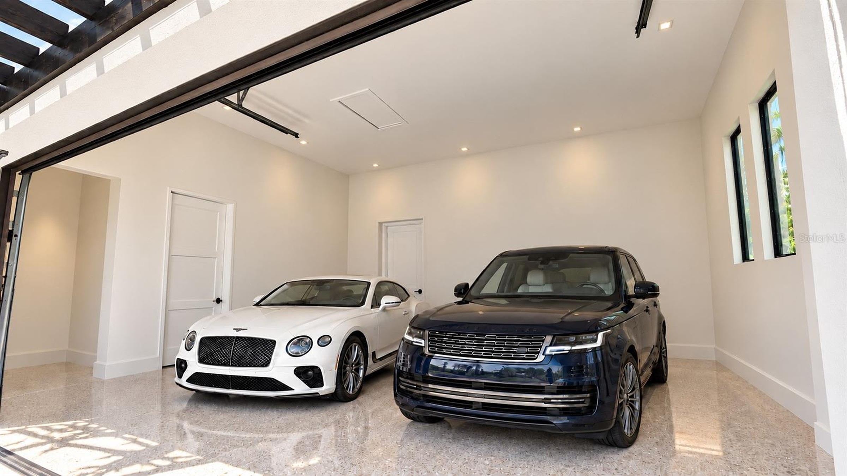
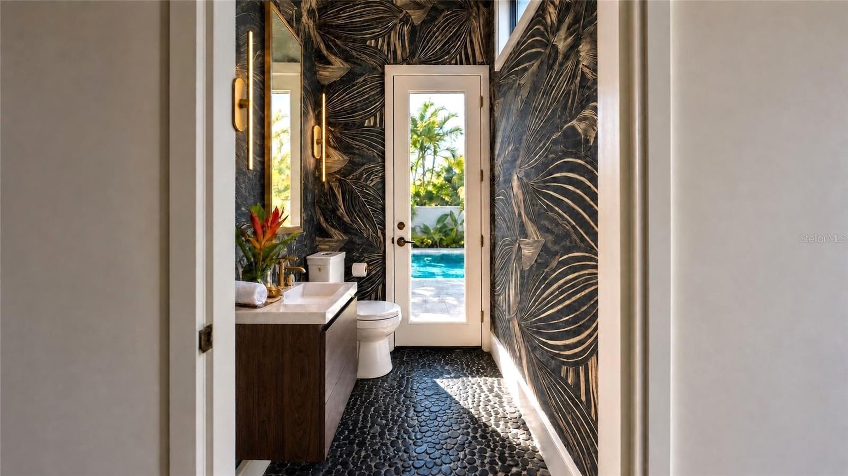
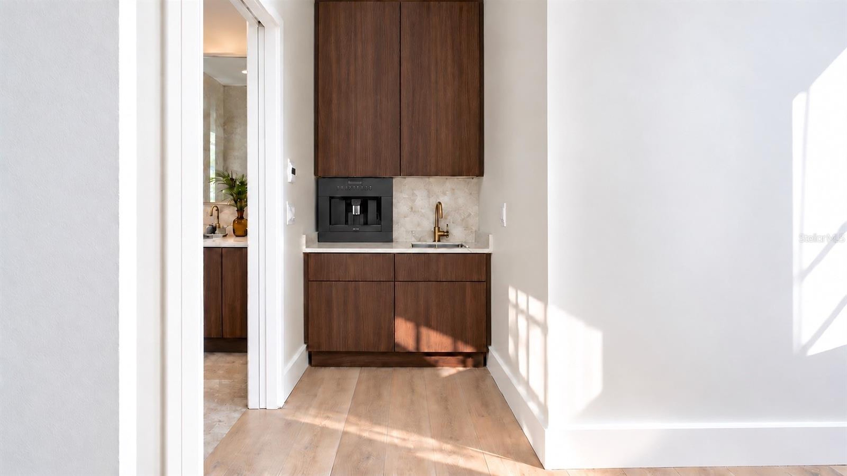
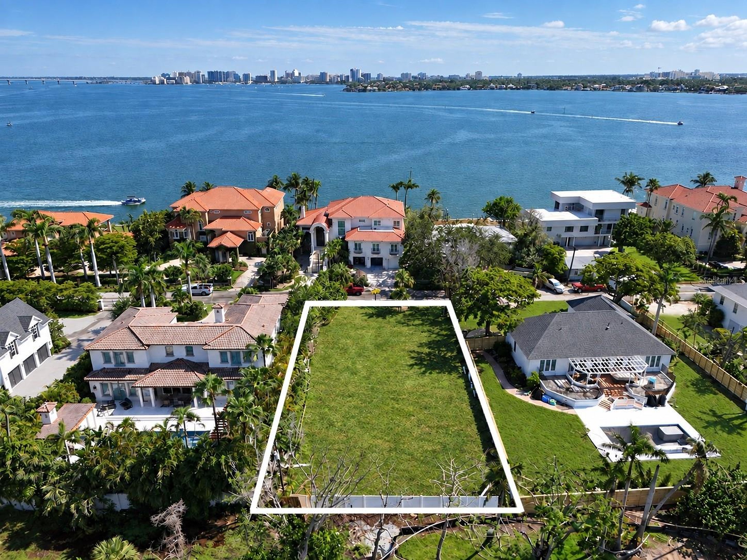
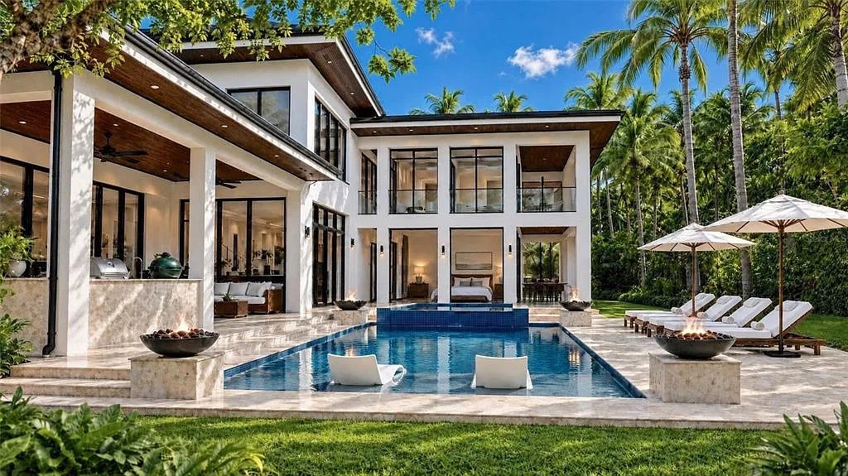
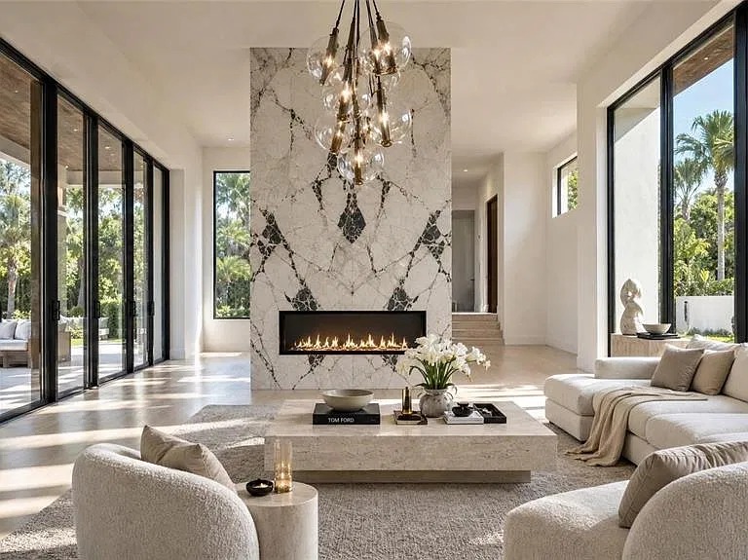
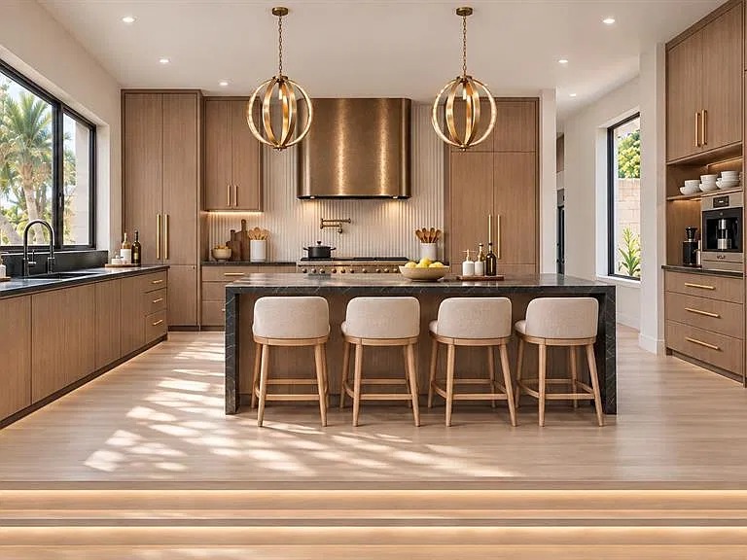
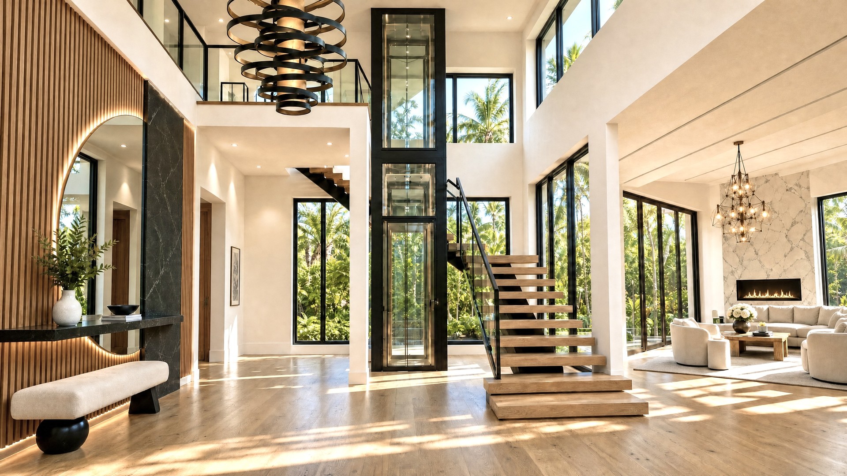
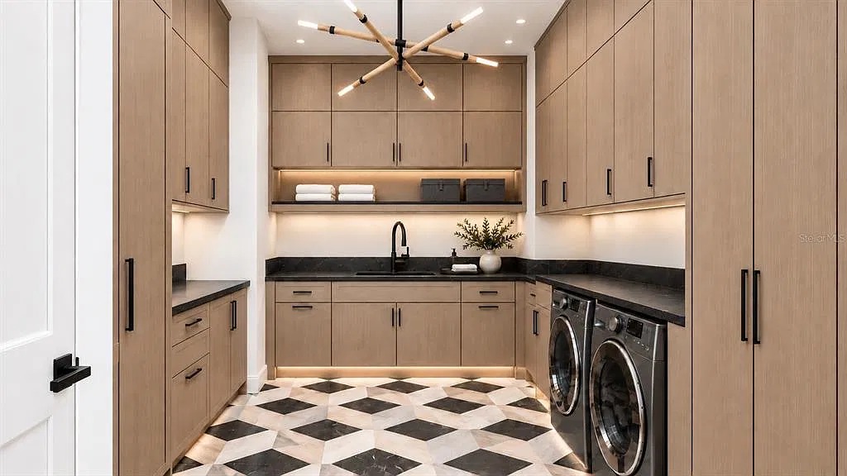
A West of the Trail estate on a parcel of about 20,505 sq ft, with 18-foot ceilings, wrap-around balconies and a glass elevator. Completion anticipated in a few months.
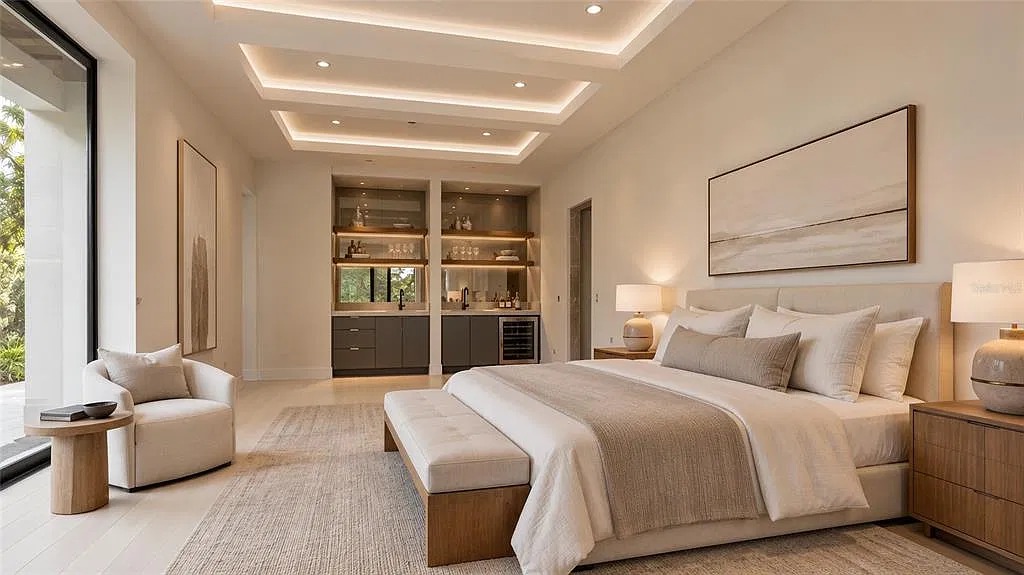
The theater has tiered leather recliners and a wall-spanning screen, and the primary suite opens through pillarless corner sliders. Outside are a pool with spa and waterfall, an outdoor bar and a fire pit.
Includes virtual staging.
- Interiors
- 18-foot ceilingsWrap-around balconiesGlass elevator
- Kitchen
- Waterfall islandButler’s pantryGlass wine room
- Primary
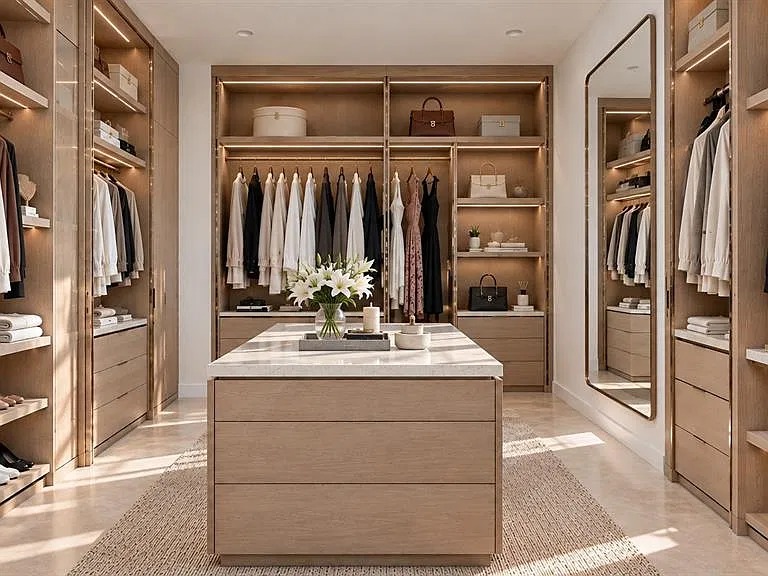
- 14-foot ceilingsCorner slidersFreestanding tub
- Theater
- Tiered leather reclinersWall-spanning screen
- Outdoors
- Pool, spa and waterfallOutdoor kitchen and barFire pit
Main level
Hover over a room to see its name.Tap a room to see its name.
Simplified from the architect’s drawings. Not to scale.
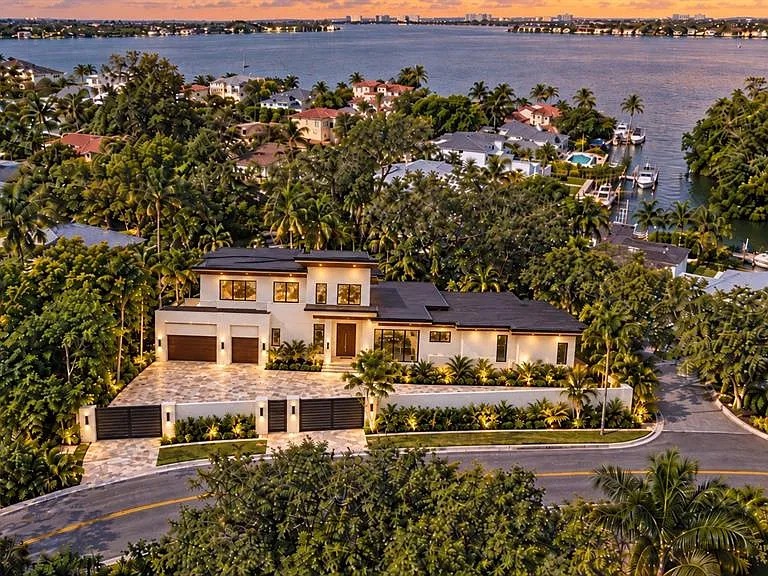 Panoramic photo, across both pages
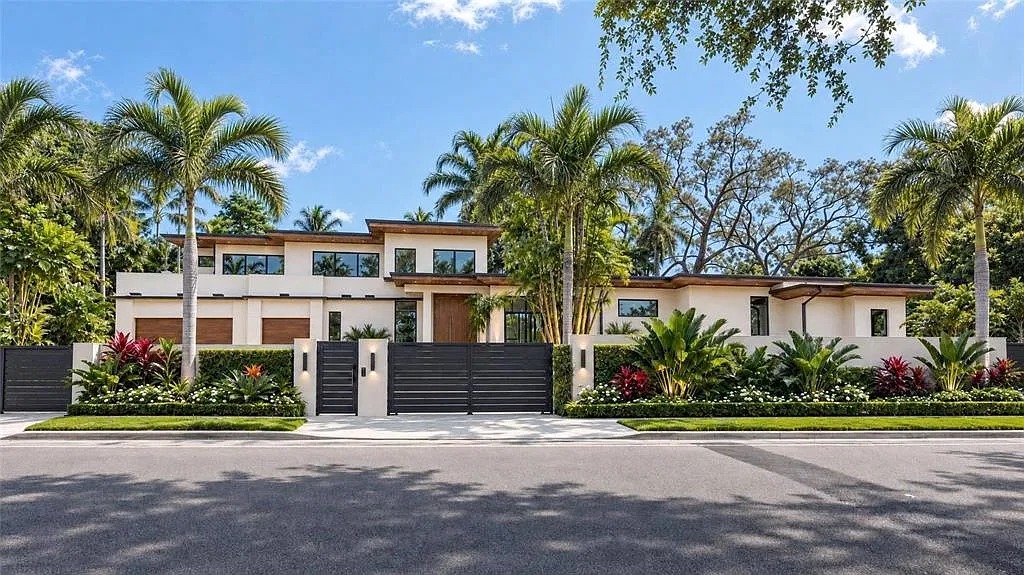
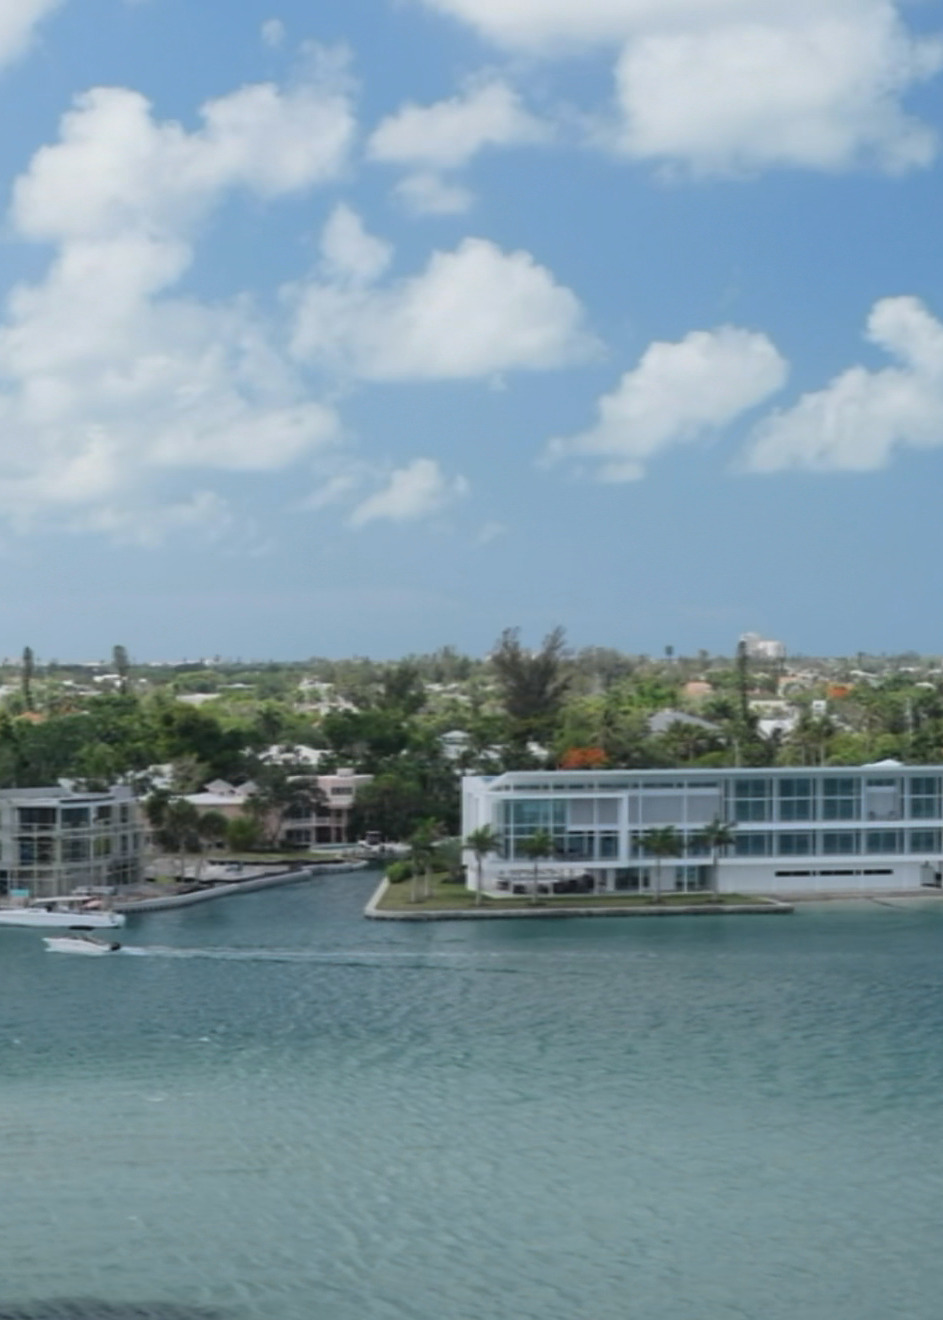
Completed
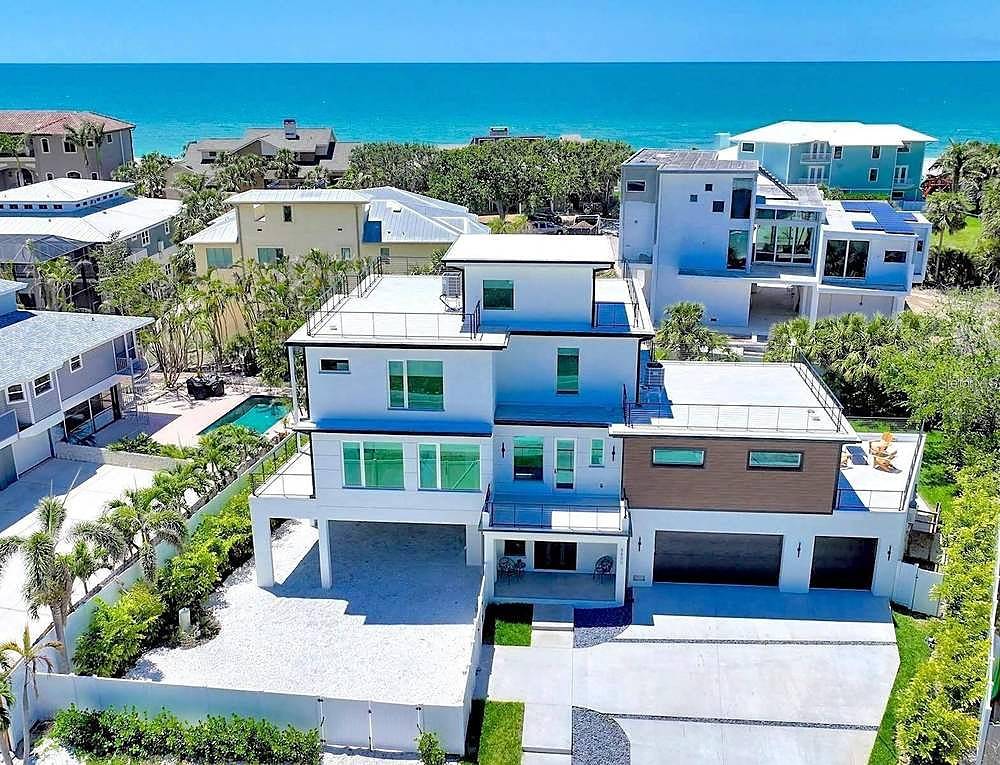
8800 Midnight Pass Road
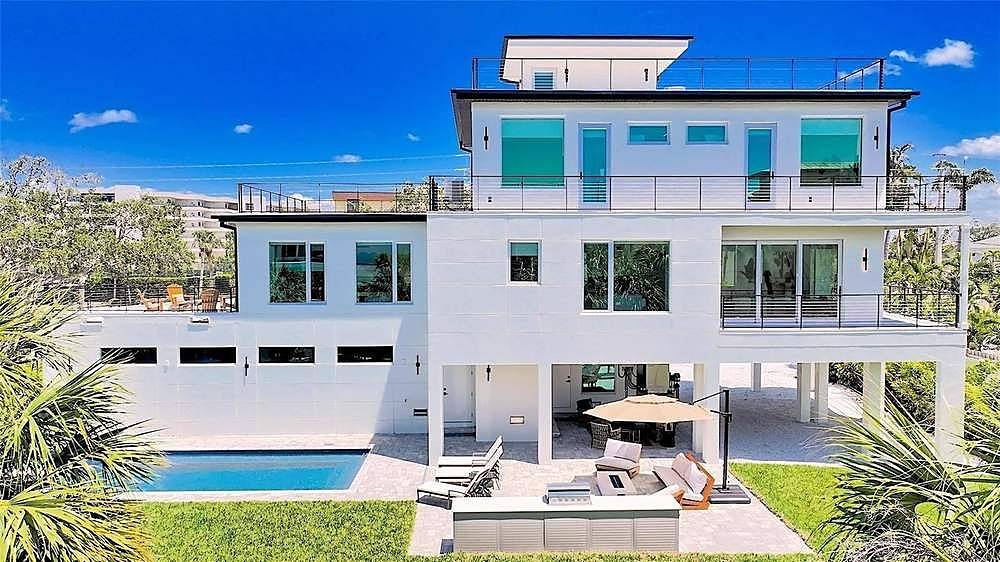
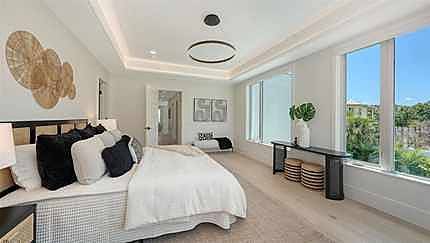
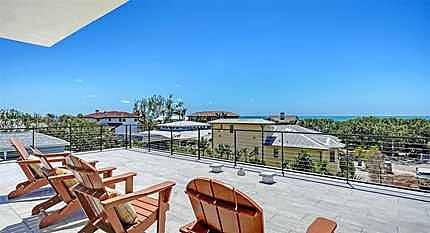
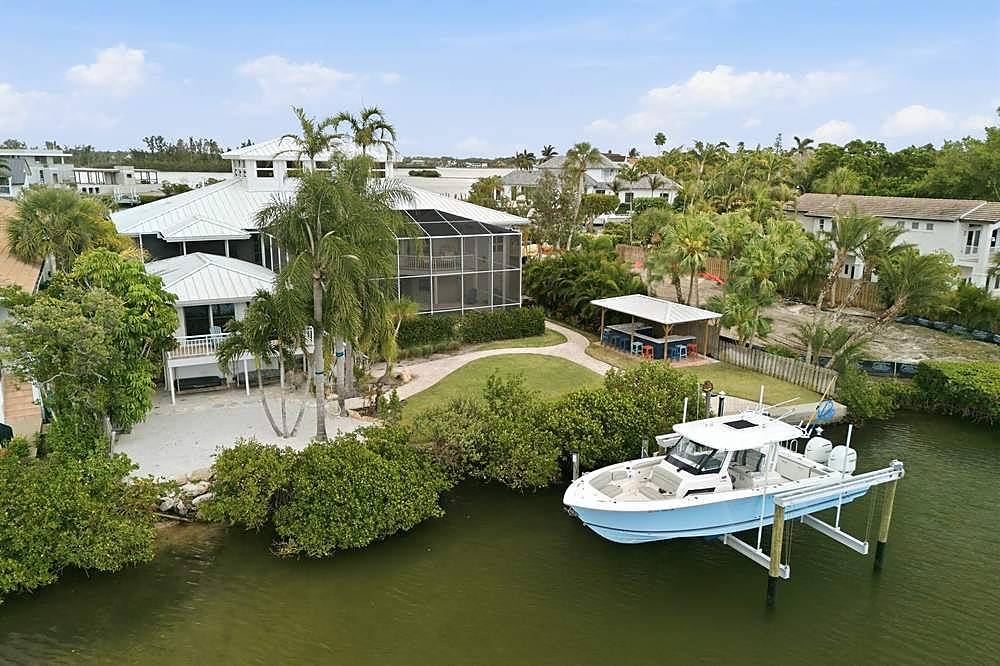
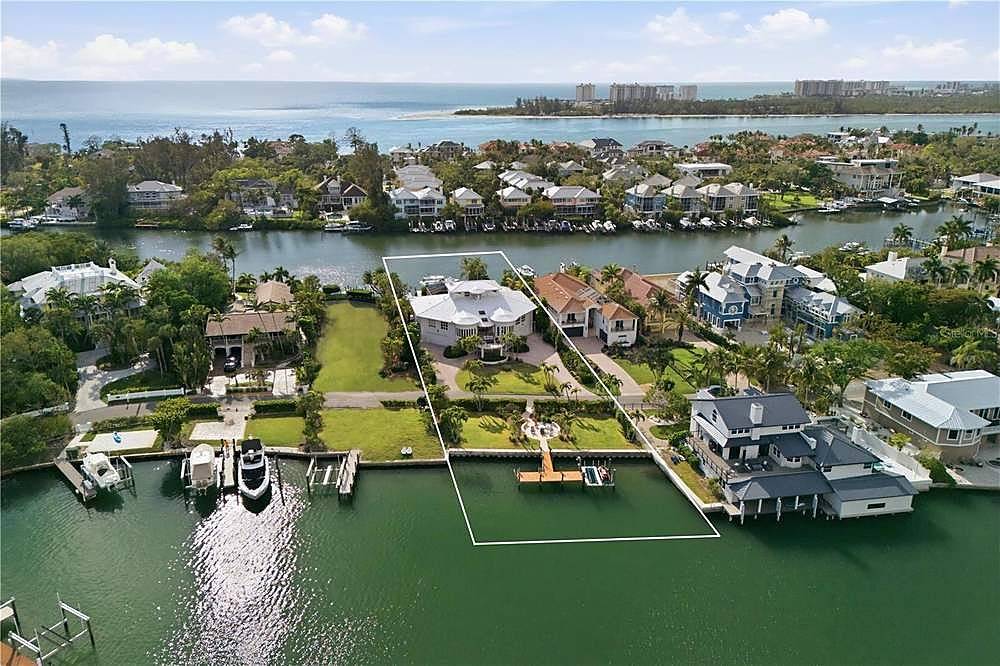
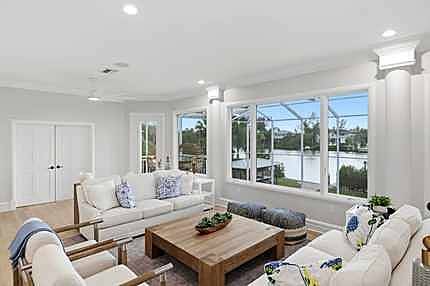
A new modern beach house on Siesta Key with Gulf sunset views, a three-minute walk to private beach access, and Turtle Beach and a marina close by. Ocean views throughout, with terraces and a rooftop deck.
Every bedroom is en suite, and the primary opens to a private terrace. Turtle Beach, a marina and Siesta Village are all close by.
- Interiors
- Engineered hardwoodElevator-ready
- Kitchen
- Chef’s kitchenTop-tier appliances
- Primary
- Private terraceSpa-style bathAll bedrooms en suite
- Outdoors
- Pool and hot tubOutdoor kitchenRooftop deck
- Parking
- Three-car garageSix carports for a boat or cartsGated
- Built
- Current codeImpact-rated glassTurnkey
- Nearby
- Turtle BeachMarina one minute awaySiesta Village
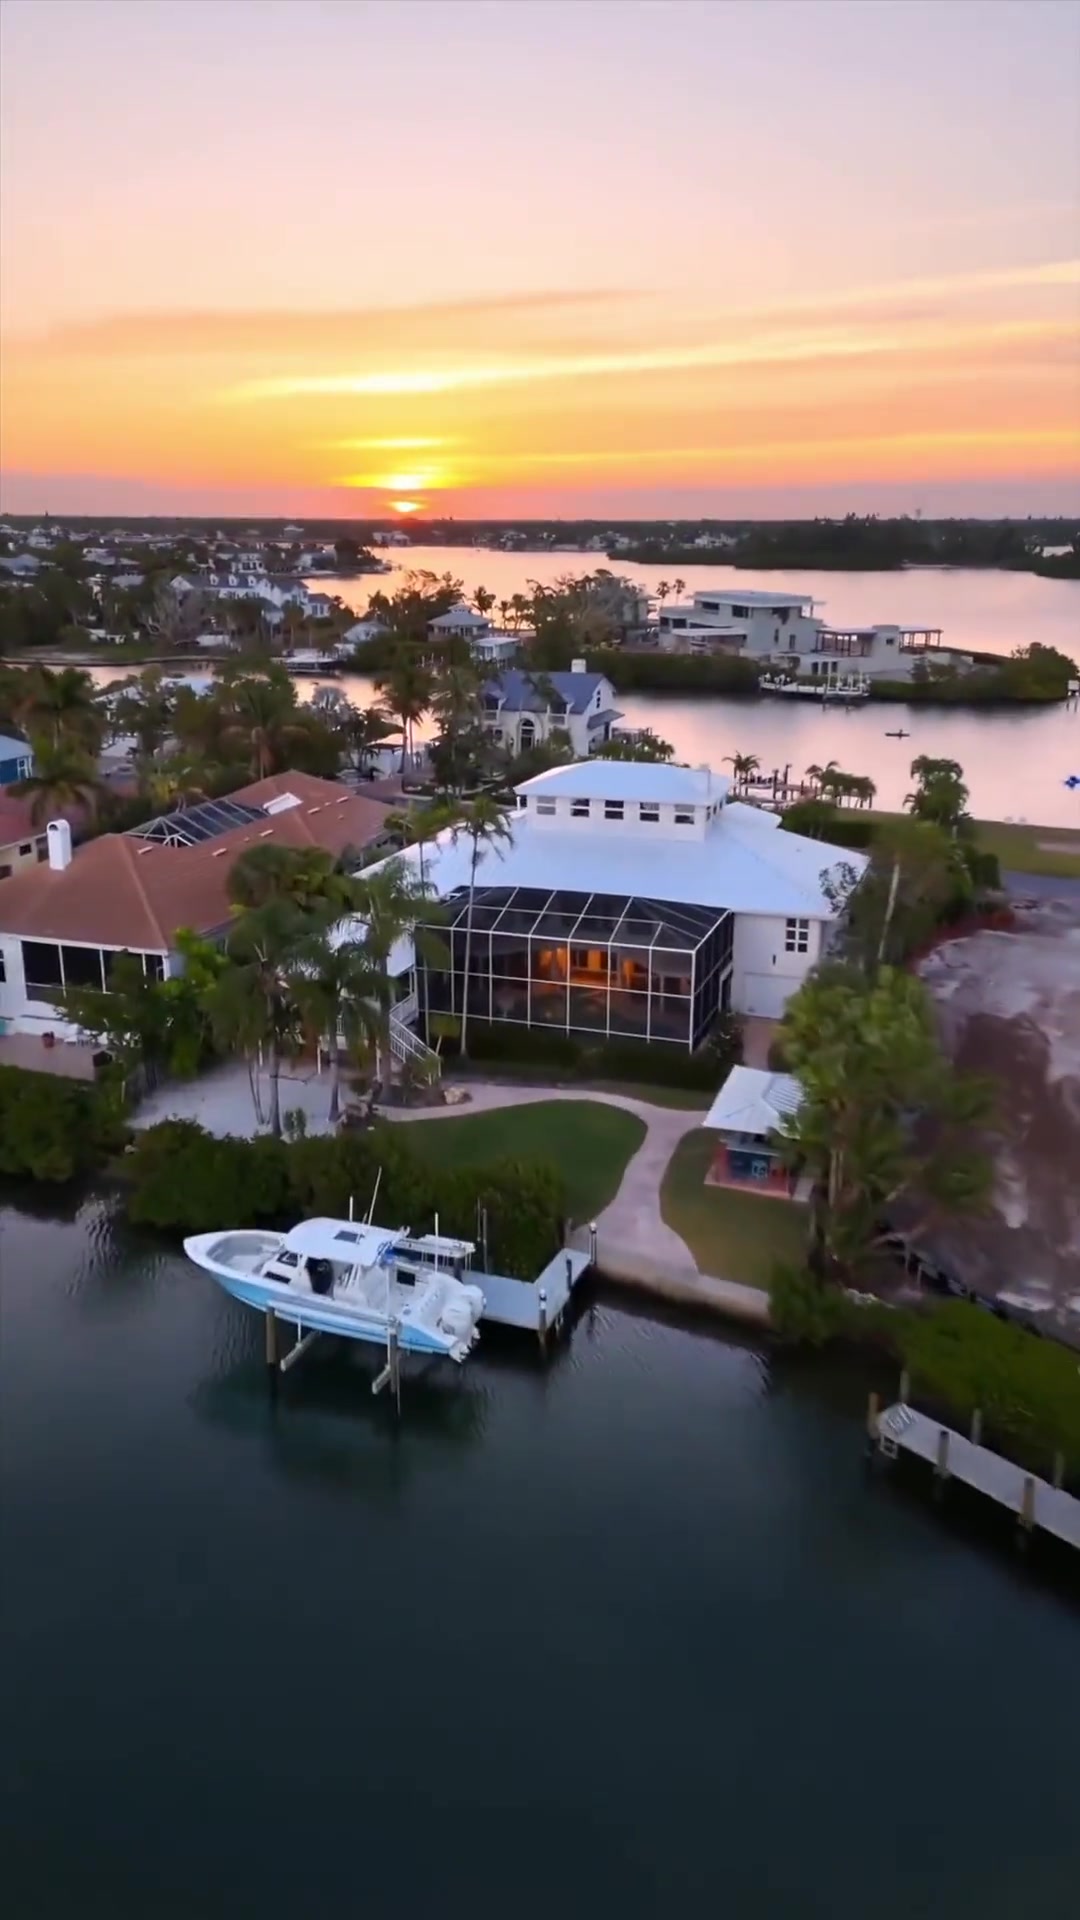
4034 Roberts Point Road
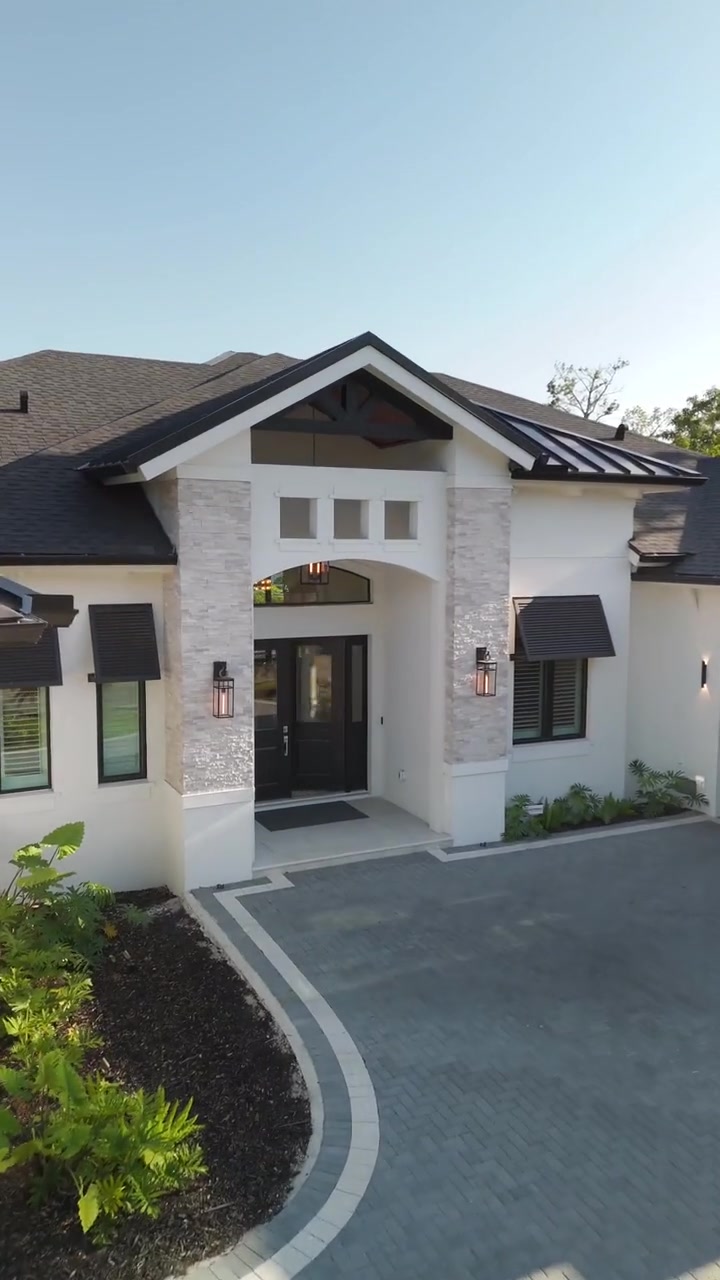
1800 Webber Street
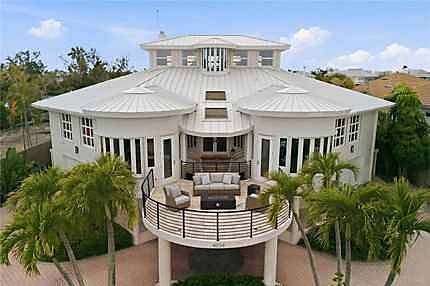
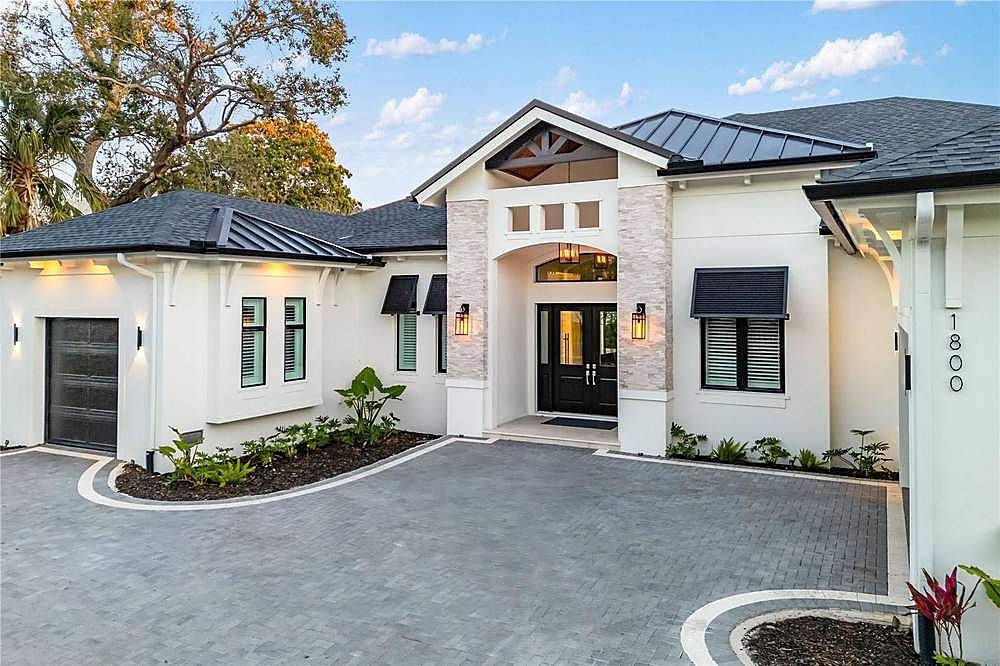
A single-story estate West of the Trail on a 15,930 sq ft lot, moments from Southside Village. Soaring vaulted ceilings, a resort-style backyard and a private putting course.
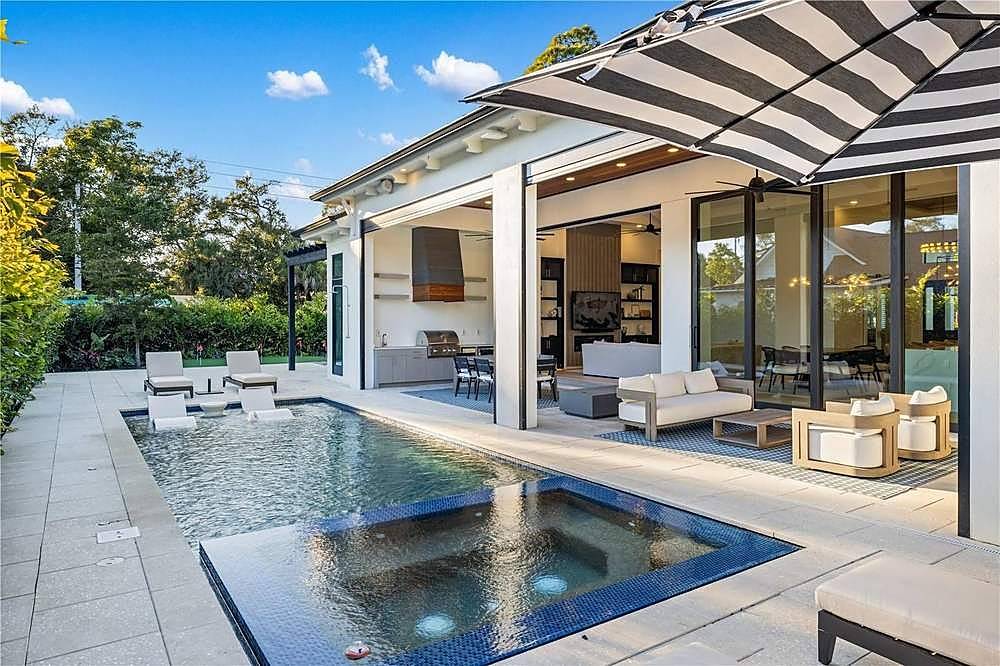
All on one level, under vaulted ceilings up to 18 feet, with 12-foot pocket sliders to the backyard. Out back are a heated saltwater pool and spa, an outdoor kitchen, a fire pit and the putting course.
- Interiors
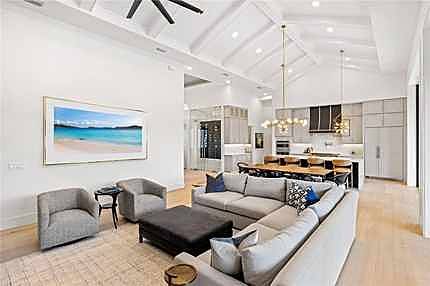
- 18-foot vaulted ceilings12-foot pocket slidersFireplace
- Kitchen
- Waterfall islandButler’s pantryWine display
- Primary
- 14-foot ceilingsFreestanding tubWalk-in shower
- Also
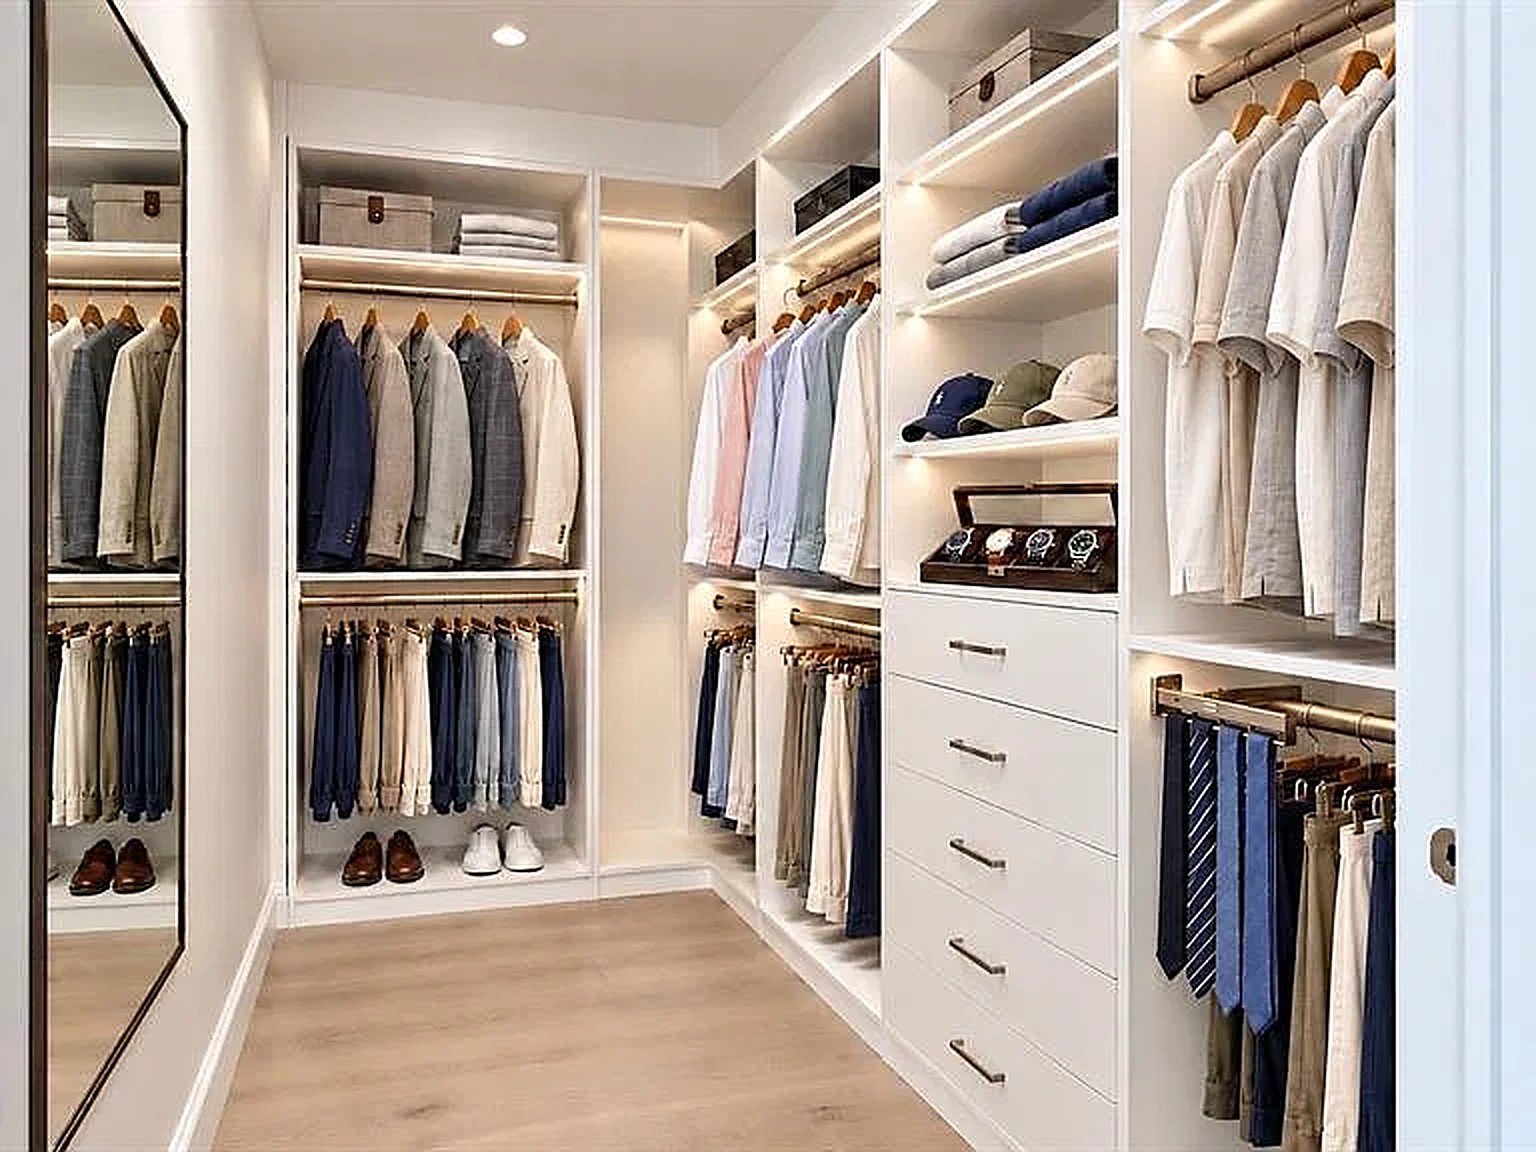
- Office and gymCalifornia Closets
- Outdoors
- Heated saltwater pool and spaOutdoor kitchenFire pit
- Arrival
- Circular paver driveThree-car garage
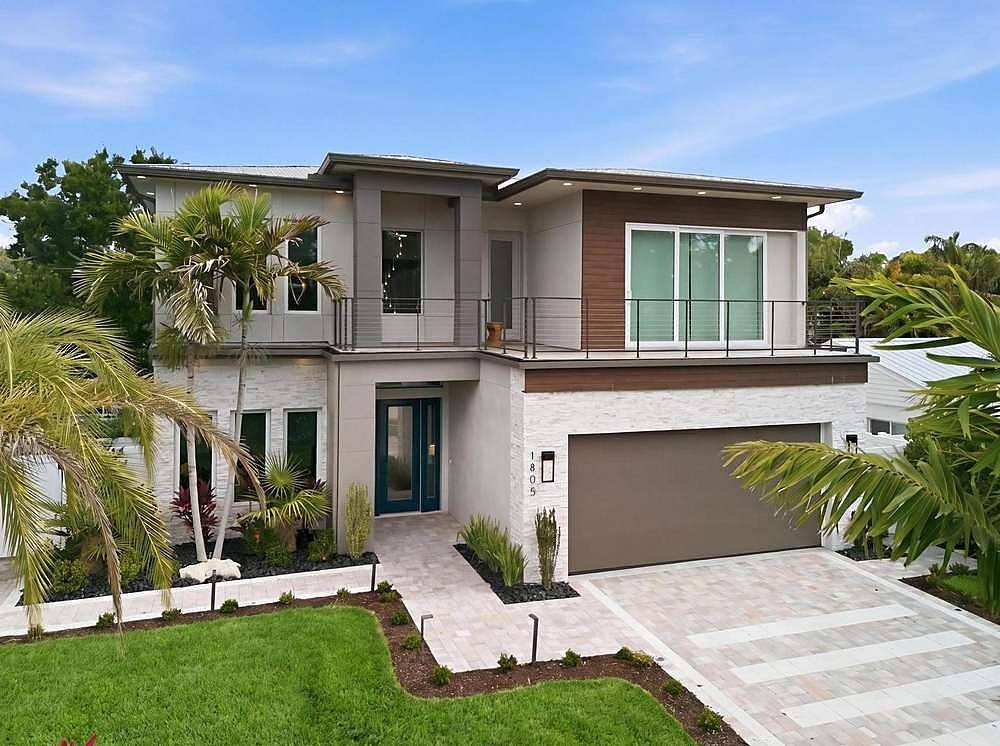
1805 Goldenrod Street
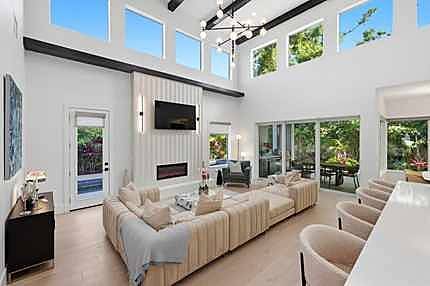
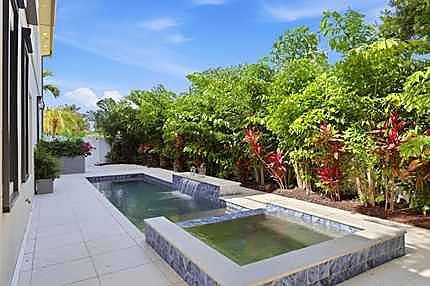
New construction West of the Trail, between Siesta Key and downtown Sarasota. Twenty-foot ceilings, walls of sliding glass and a rooftop terrace over the pool.
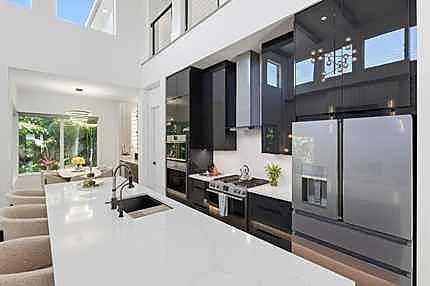
Ceilings rise to 20 feet, and walls of sliding glass open to the pool and its waterfall. Upstairs are three en-suite guest bedrooms, a media room and a rooftop terrace over the pool. The garage has an EV charger.
- Interiors
- 20-foot ceilingsDesigner lightingMotorized screens
- Kitchen
- GE CaféQuartzBuilt-in Bosch coffee
- Primary
- Walk-in closetOpens outdoorsSoaking tub
- Upstairs
- Three en-suite bedroomsMedia roomRooftop terrace
- Outdoors
- Pool with waterfallOutdoor kitchenCovered dining
- Nearby
- Siesta KeyDowntown
1805 Goldenrod Street
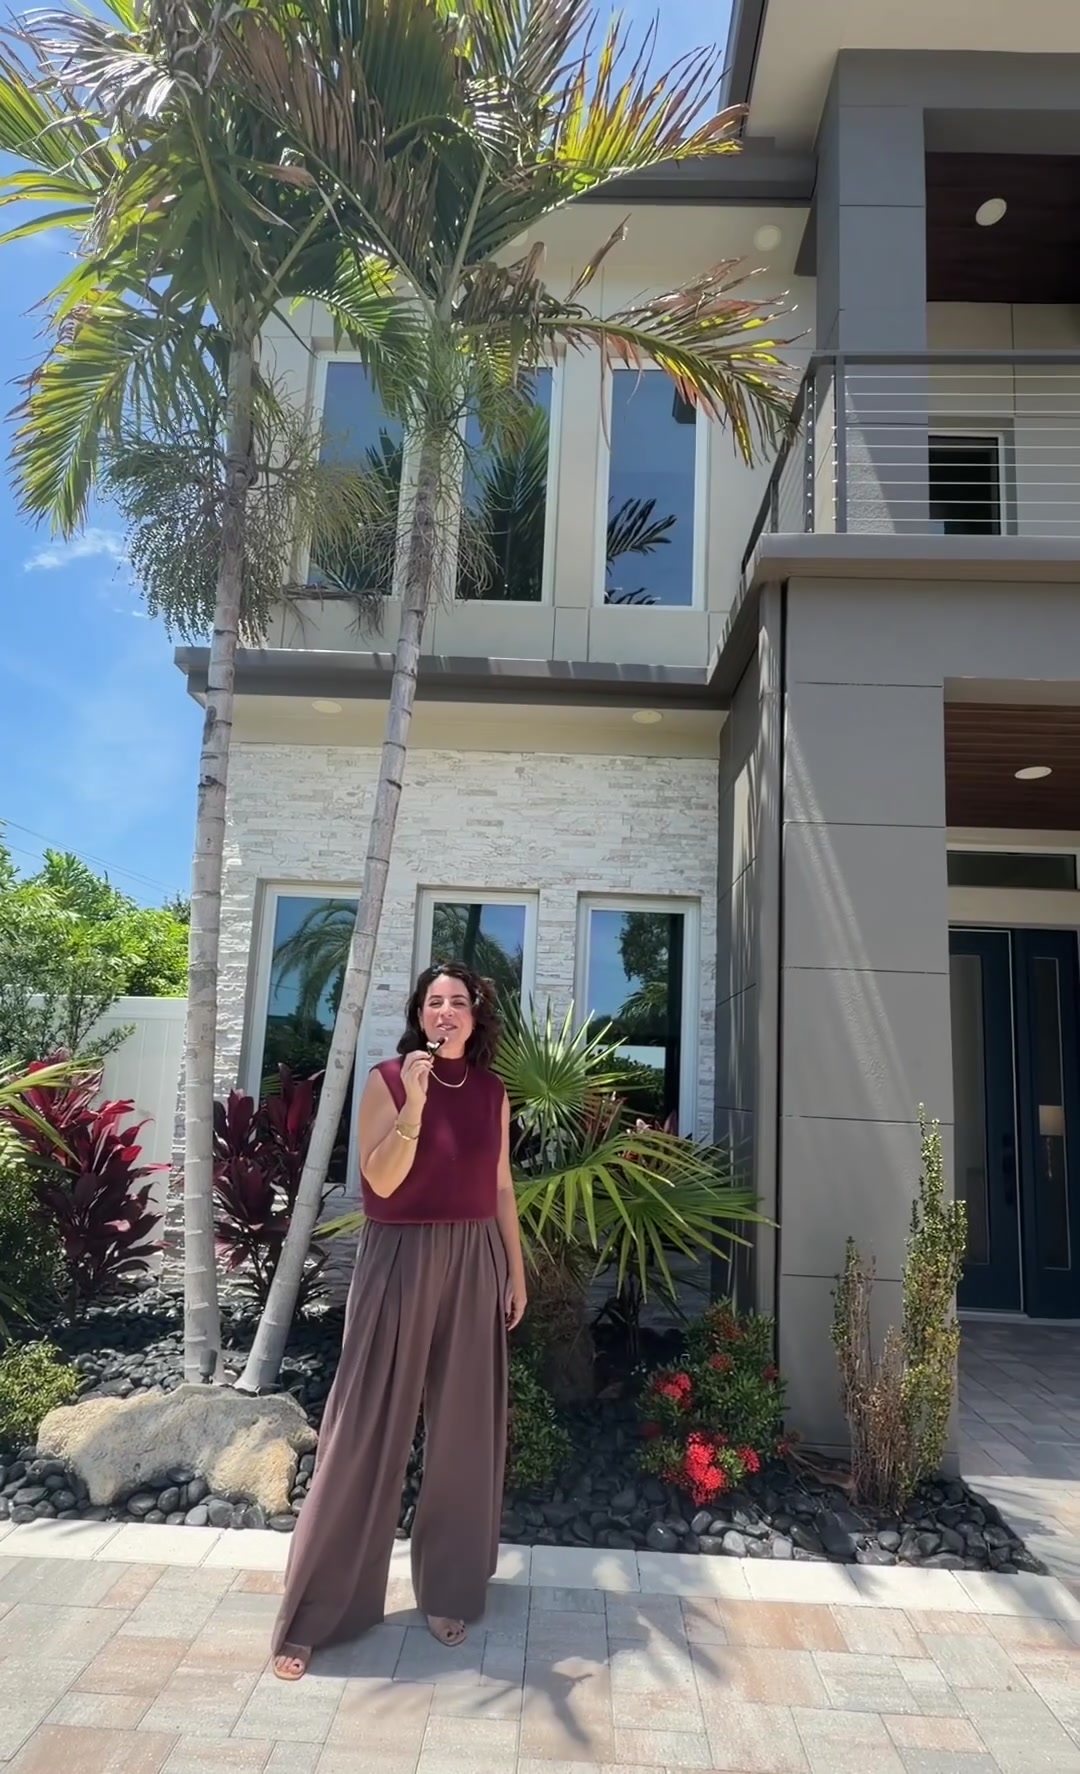
A walk through the home, from the front door to the pool.
Sound is off. Tap the speaker to listen.
2420 Floyd Street
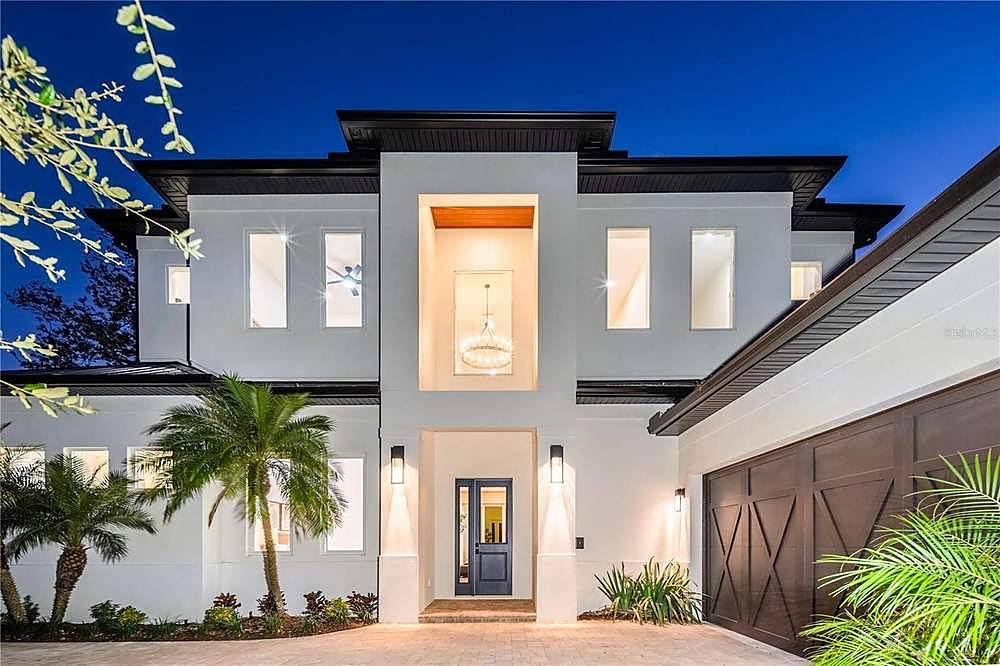
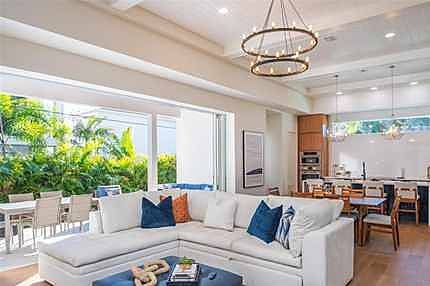
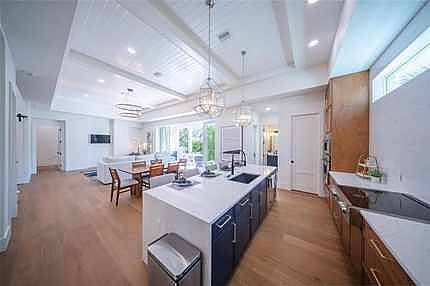
New construction minutes from downtown and a short walk to Arlington Park. High ceilings, natural light and quality finishes throughout. Pool installation in progress, with completion projected for October.
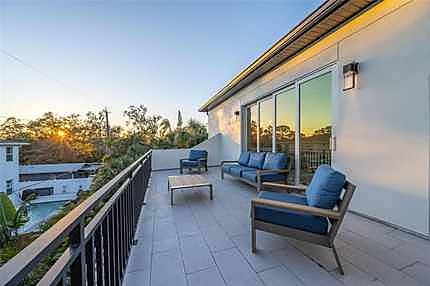
A grand staircase leads to a second living room, a large balcony and three en-suite bedrooms. The kitchen has Fulgor Milano appliances and quartz counters, and the plan leaves room to add an elevator.
Some images show virtual staging of the upcoming pool.
- Interiors
- Open planHigh ceilingsRoom to add an elevator
- Kitchen
- Fulgor MilanoQuartzCustom cabinetry
- Primary
- Two walk-in closetsSoaking tubSeparate shower
- Upper level
- Second living roomLarge balconyThree en-suite bedrooms
- Outdoors
- Two patiosOutdoor kitchenPool in progress
- Nearby
- Siesta KeyDowntownArlington Park
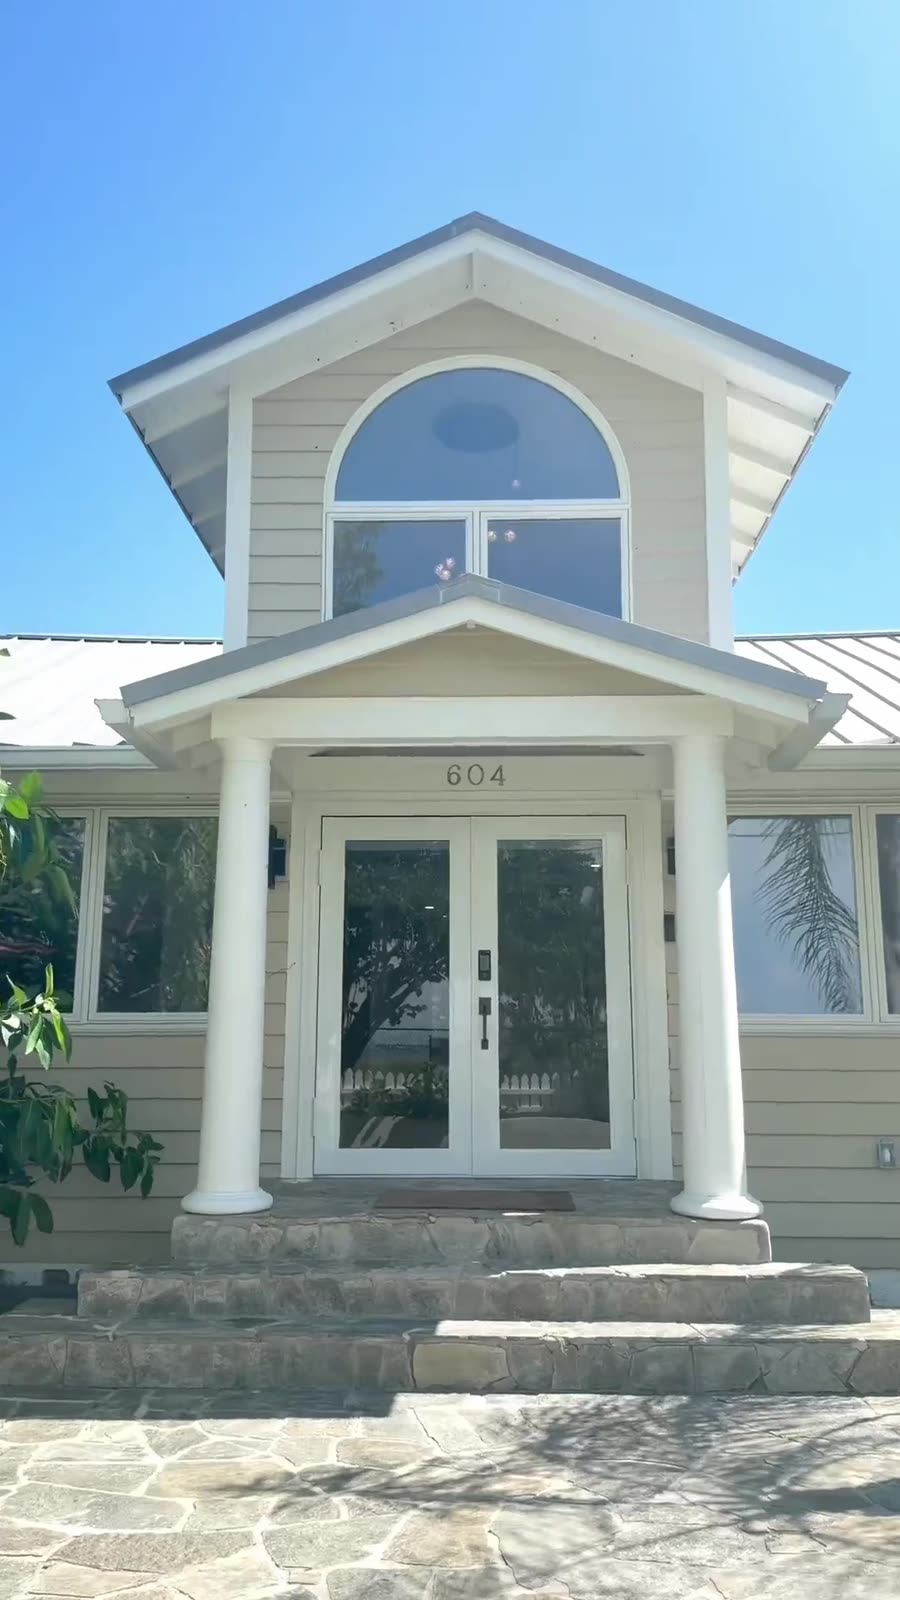
604 Norsota Way
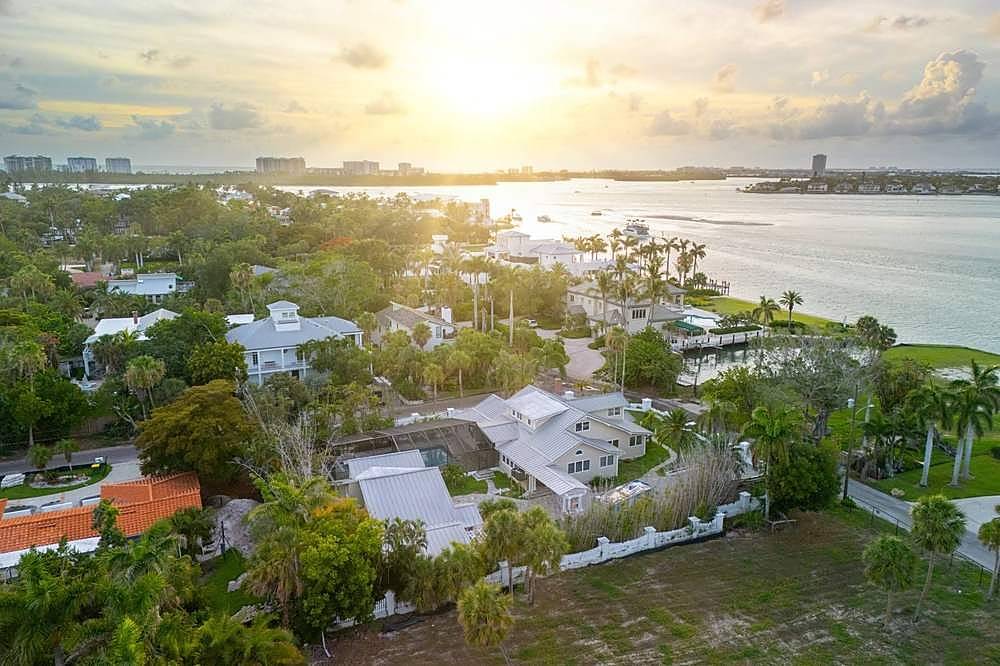
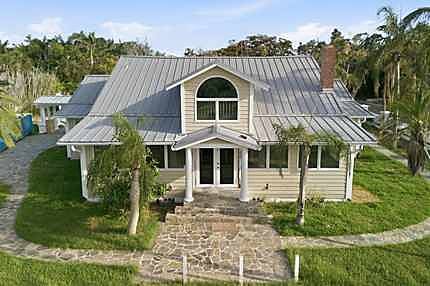
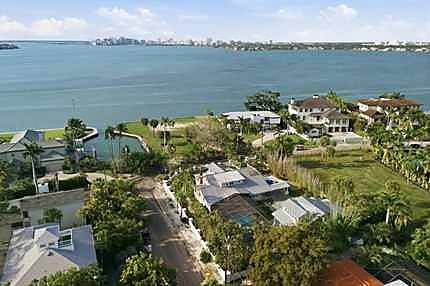
A newly renovated coastal home on a 0.48-acre homesite in Bay Island on north Siesta Key, with glimpses of the water, a gated drive and a detached guest suite.
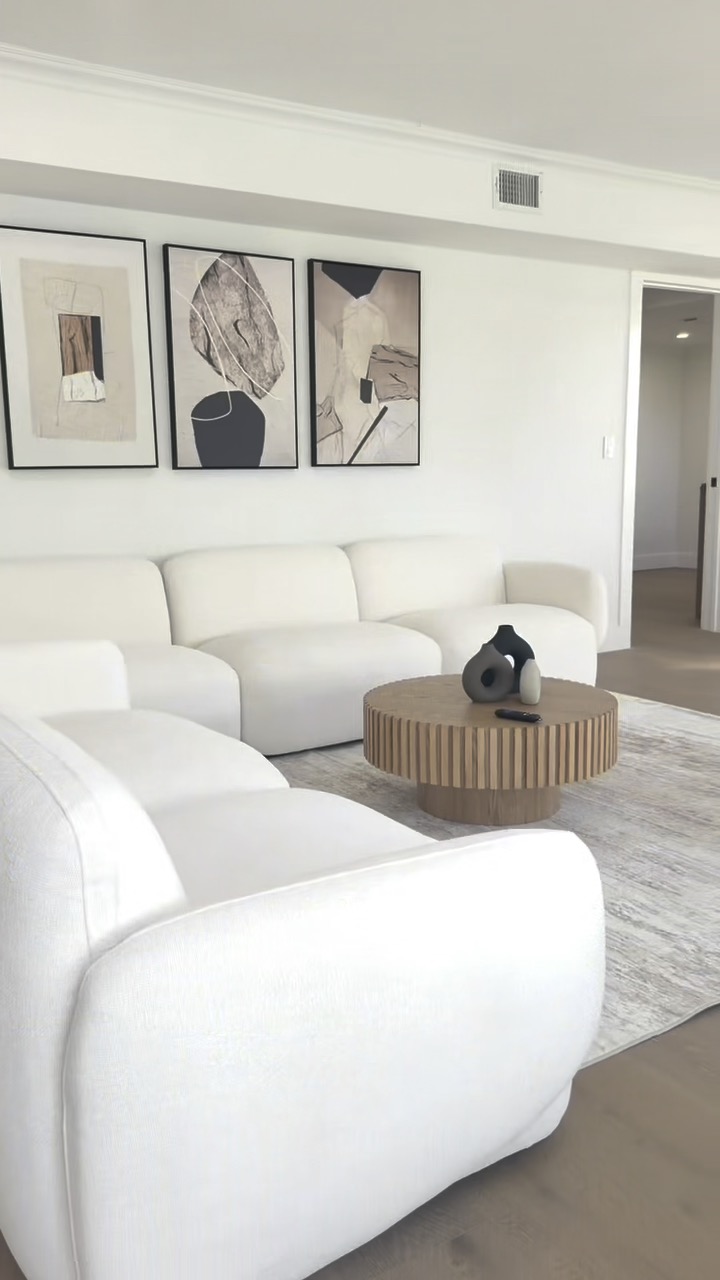
Renovated throughout, with a 72-inch Monogram refrigerator and a professional Wolf range in the kitchen. Above the detached four-car garage, a guest suite has two bedrooms and two baths. The pool is screened and the drive is gated.
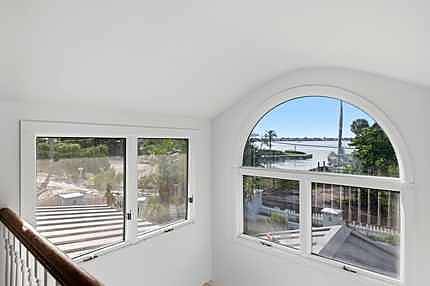
- Renovation
- All-new finishes and appliances throughout
- Kitchen
- 72-inch MonogramWolf rangeCenter island
- Primary
- Spa-style bathWalk-in closetsGarden views
- Guests
- Detached suite, 2 bed2 bath, above the garage
- Outdoors
- Screened poolLarge deckLandscaped grounds
- Nearby
- Siesta KeyWaterfront diningThe arts
604 Norsota Way
A walk through the renovated home, from the front steps to the pool.
Sound is off. Tap the speaker to listen.
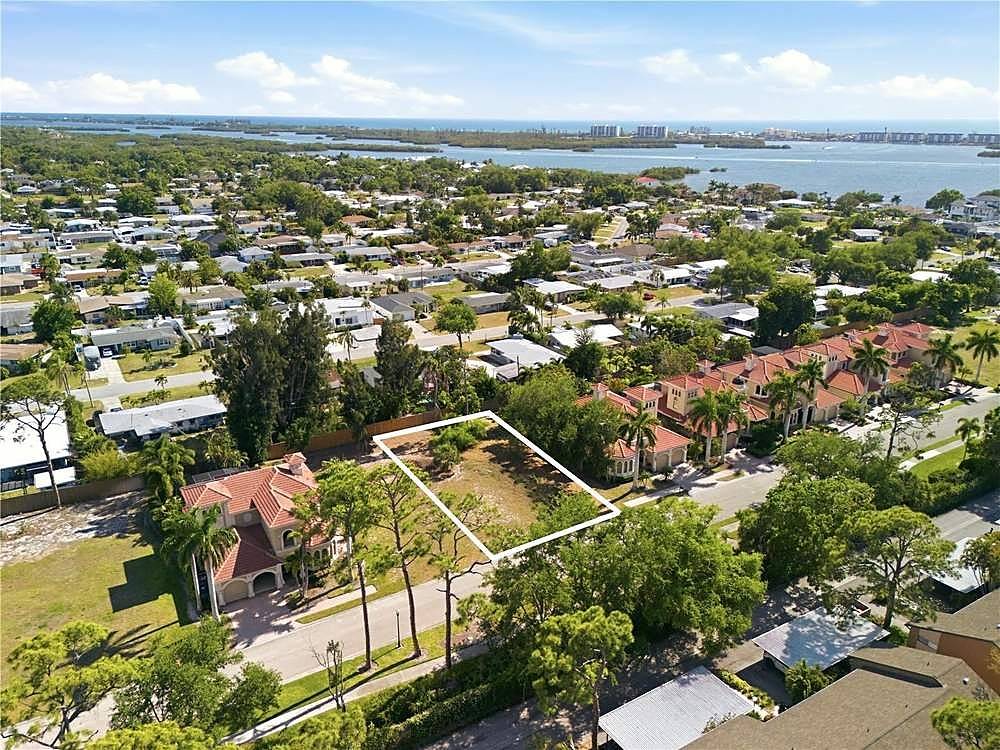
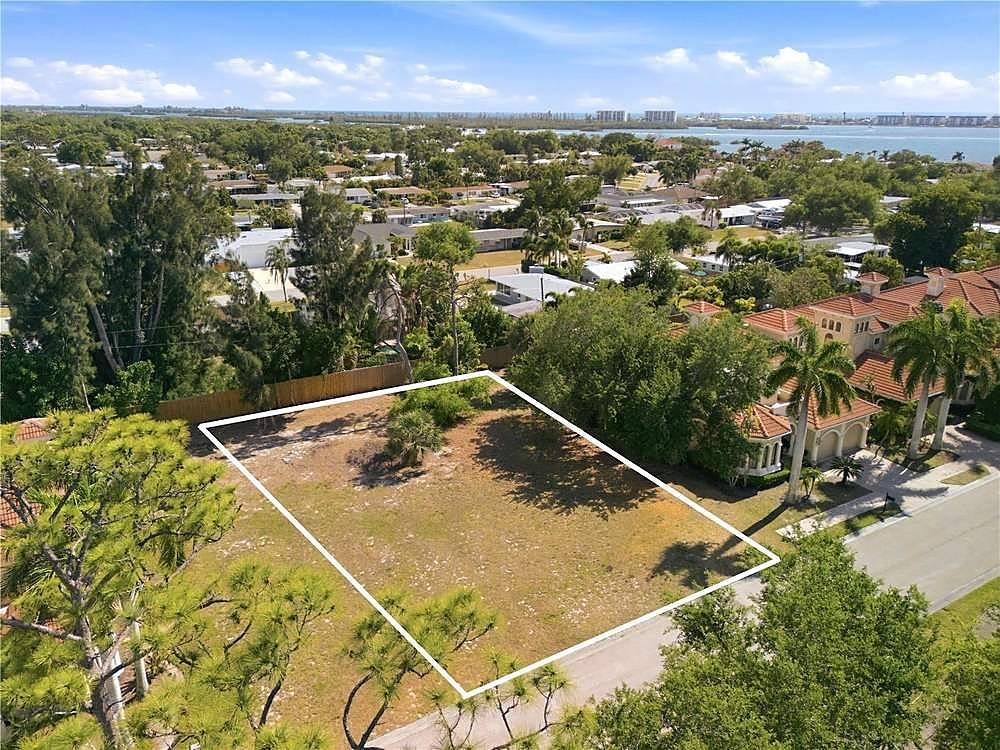
1740 Assisi Drive
A cleared homesite in Portofino on the Bay, a private, gated neighborhood with deeded access to the bay and the Intracoastal. Plans are ready, and buyers may use them or customize them.
A select builder has plans drawn for this lot, to build as they are or to change. Residents have deeded access to the bay and may reserve the community day dock, and Pine View School is nearby.
- Homesite
- Cleared and ready to build
- Plans
- Drawn by a select builderBuild as is or customize
- Style
- Per community guidelines
- Boating
- Deeded bay accessCommunity day dockPrivate slips as they open
- Schools
- Pine View School and other top-rated schools nearby
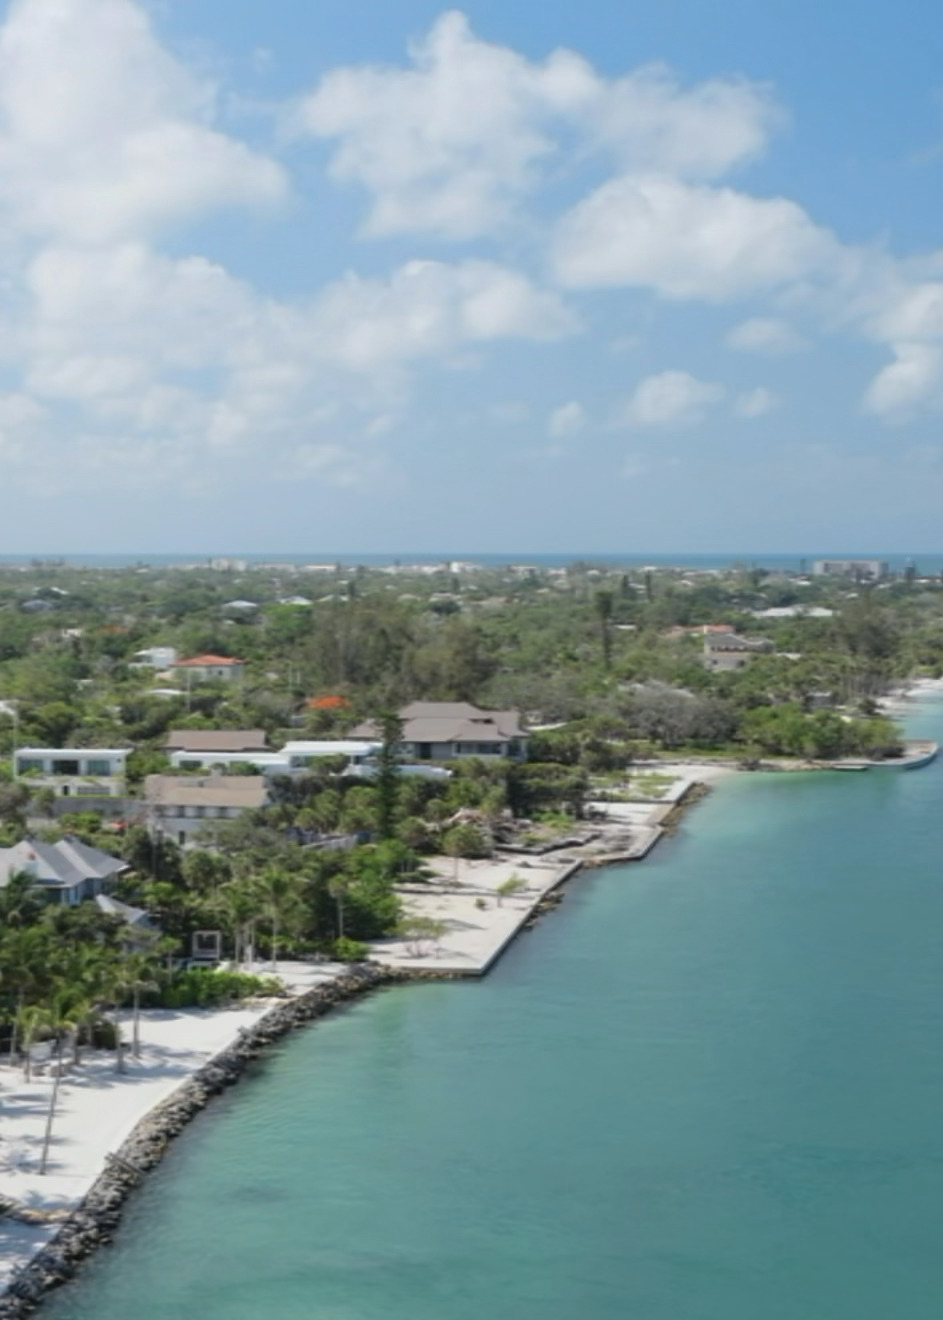
The Area
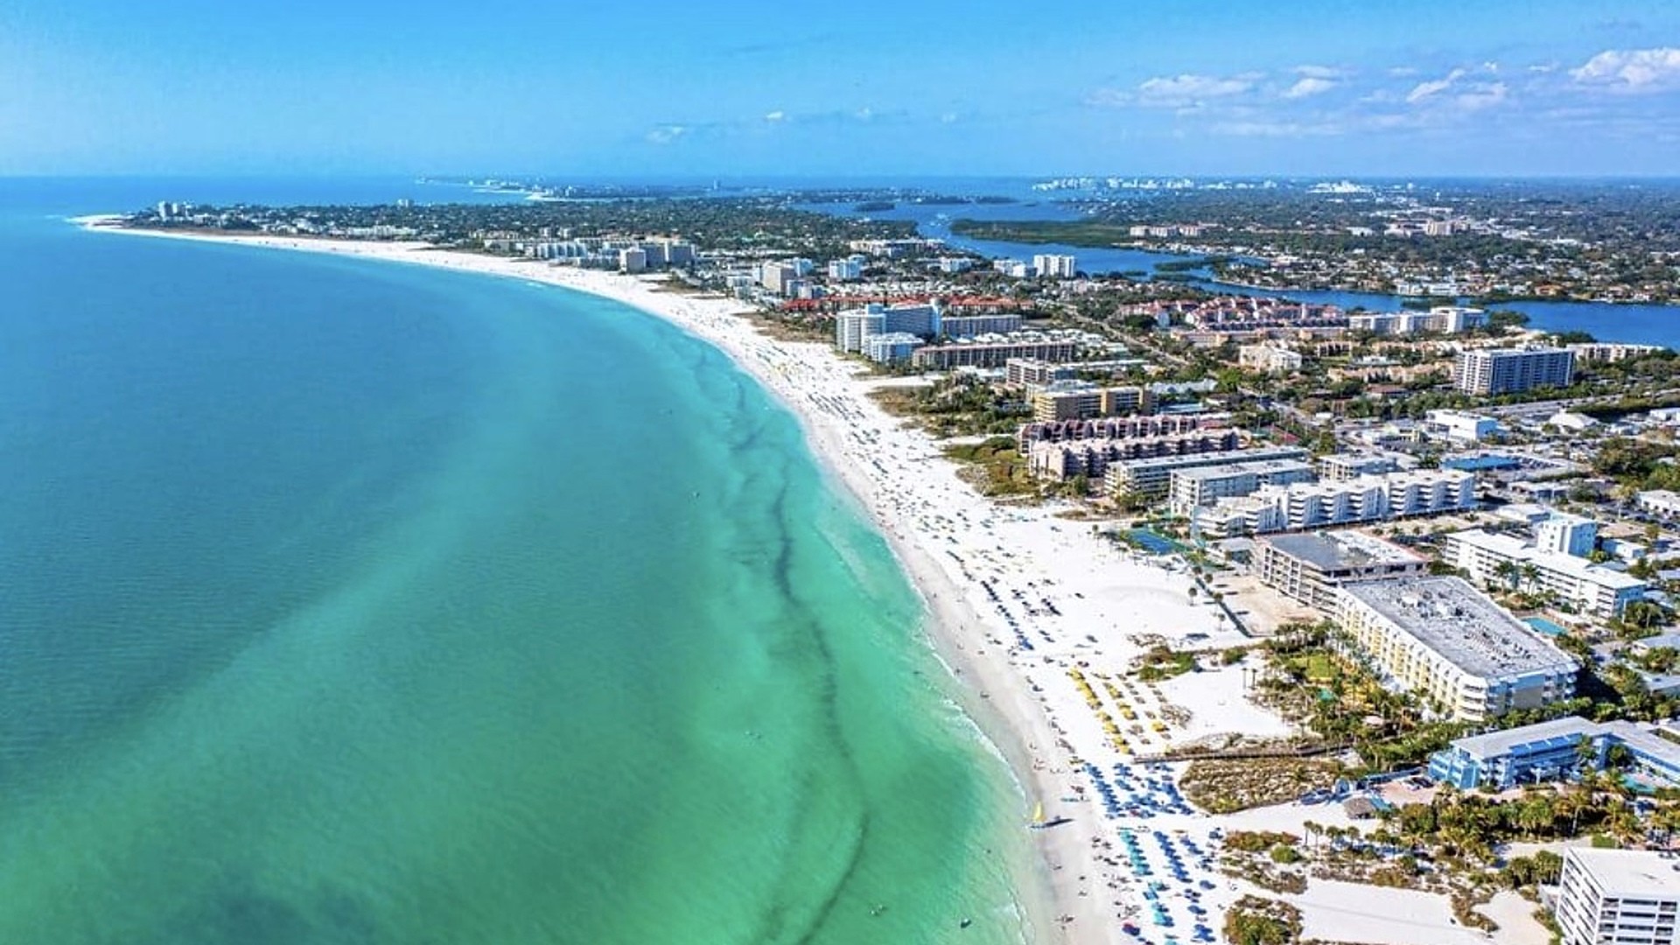
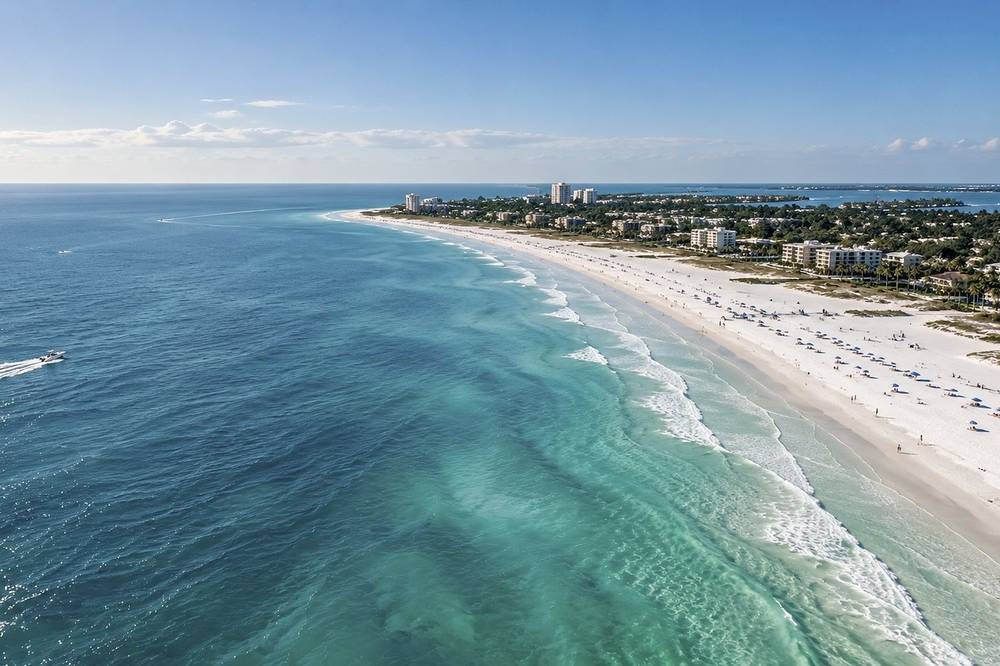
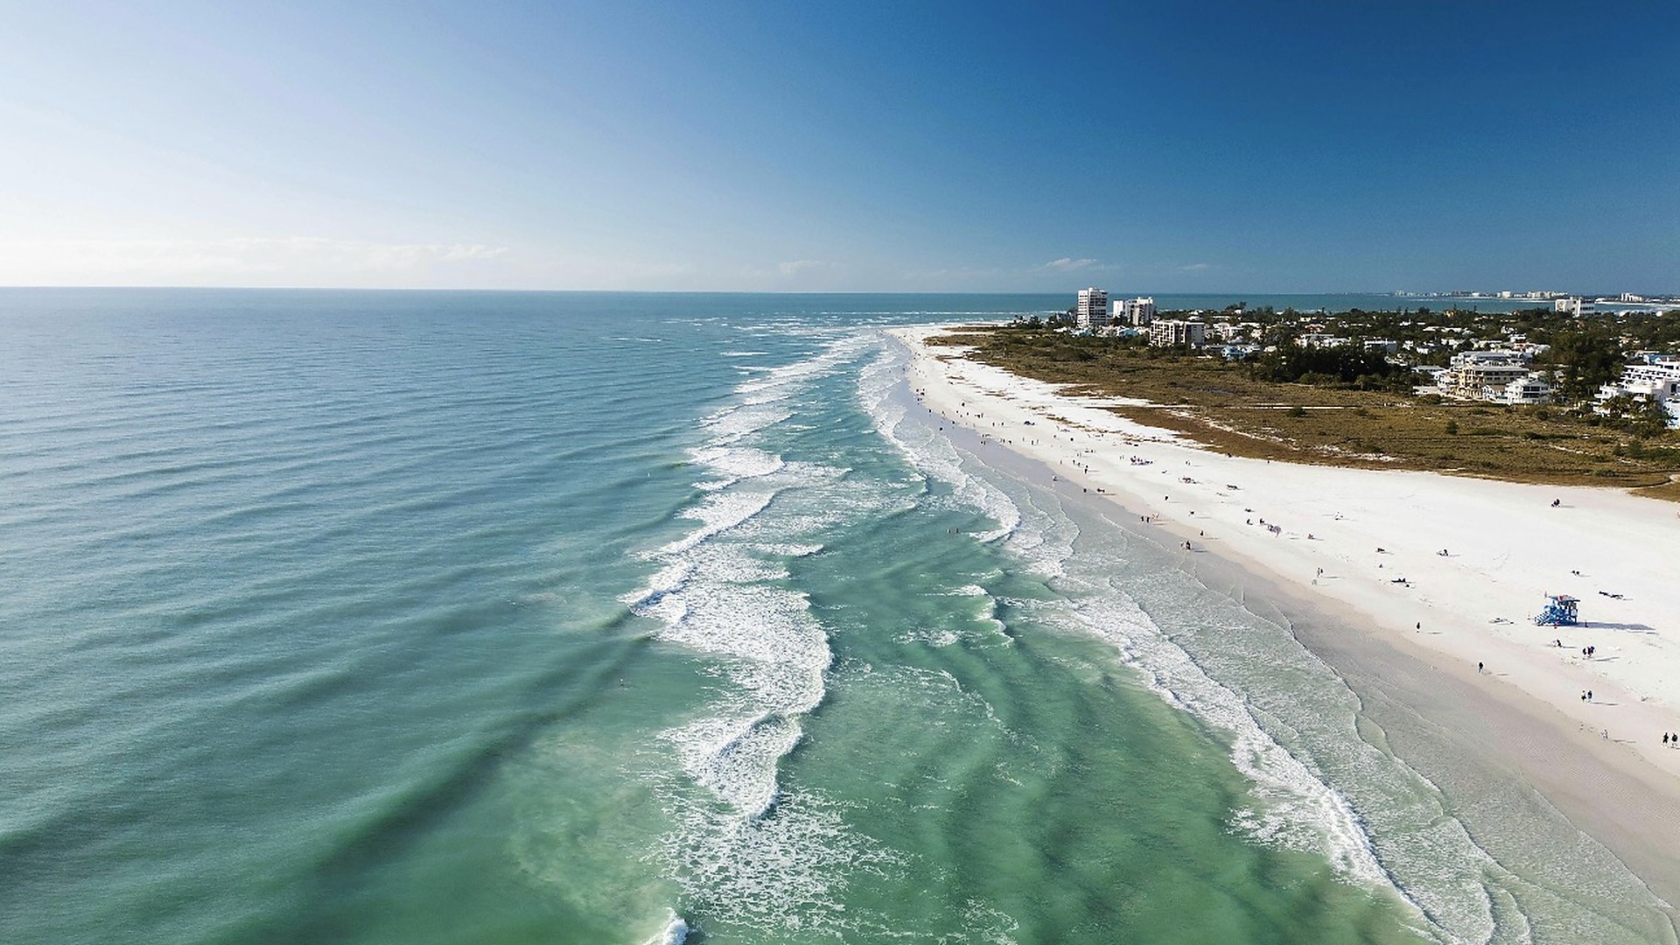
Siesta Key Beach
- Ranked
- Best beach in America, 2026
- Honors
- Dr. Beach No. 1, 2011 and 2020
- Sand
- White quartz
Lido Beach
- Setting
- A Gulf barrier island off downtown Sarasota, quieter than Siesta
- Beaches
- Lido Beach and South Lido Park, with a woodland trail
- Access
- The John Ringling Causeway, by way of St. Armands Circle
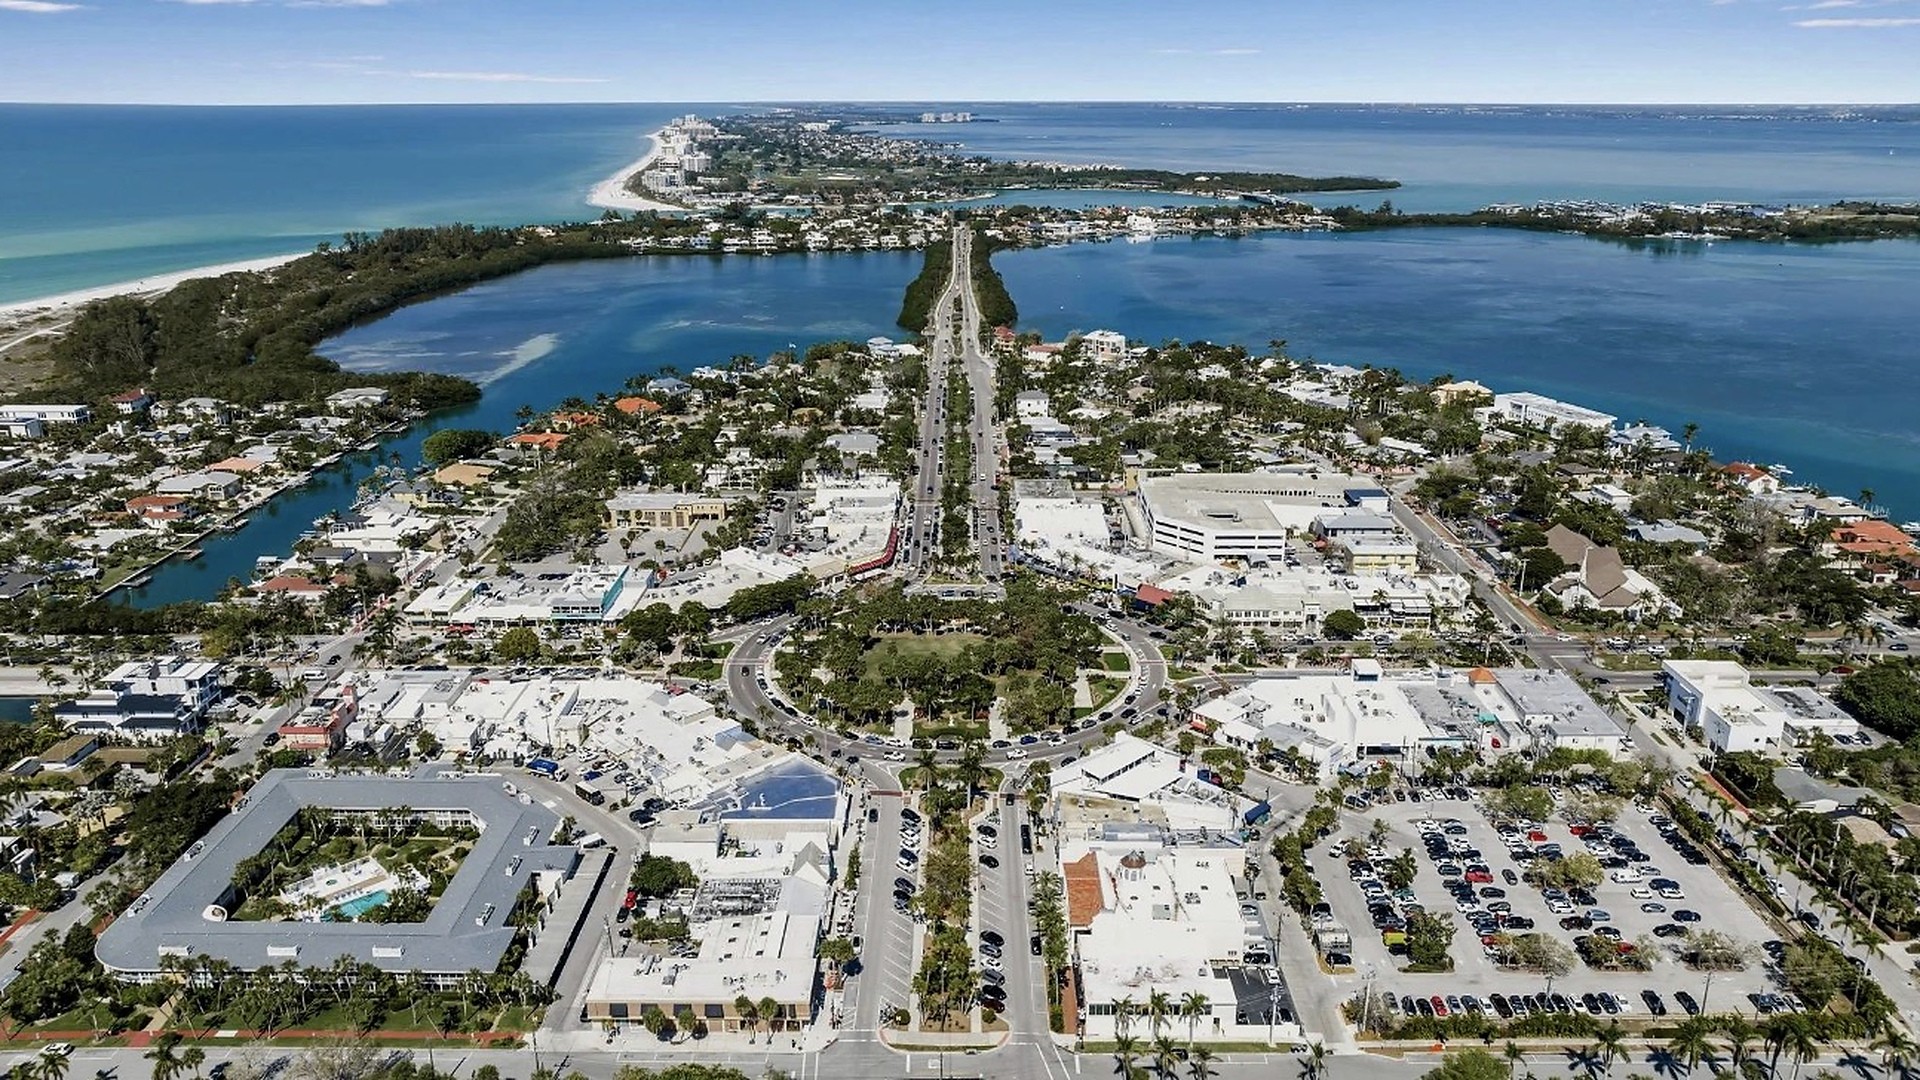
St. Armands Circle
- Setting
- A palm-lined circle on St. Armands Key
- Shops
- Boutiques, galleries, cafés and restaurants
- Nearby
- Lido Beach, minutes away
 Read more in Sarasota Magazine ↗
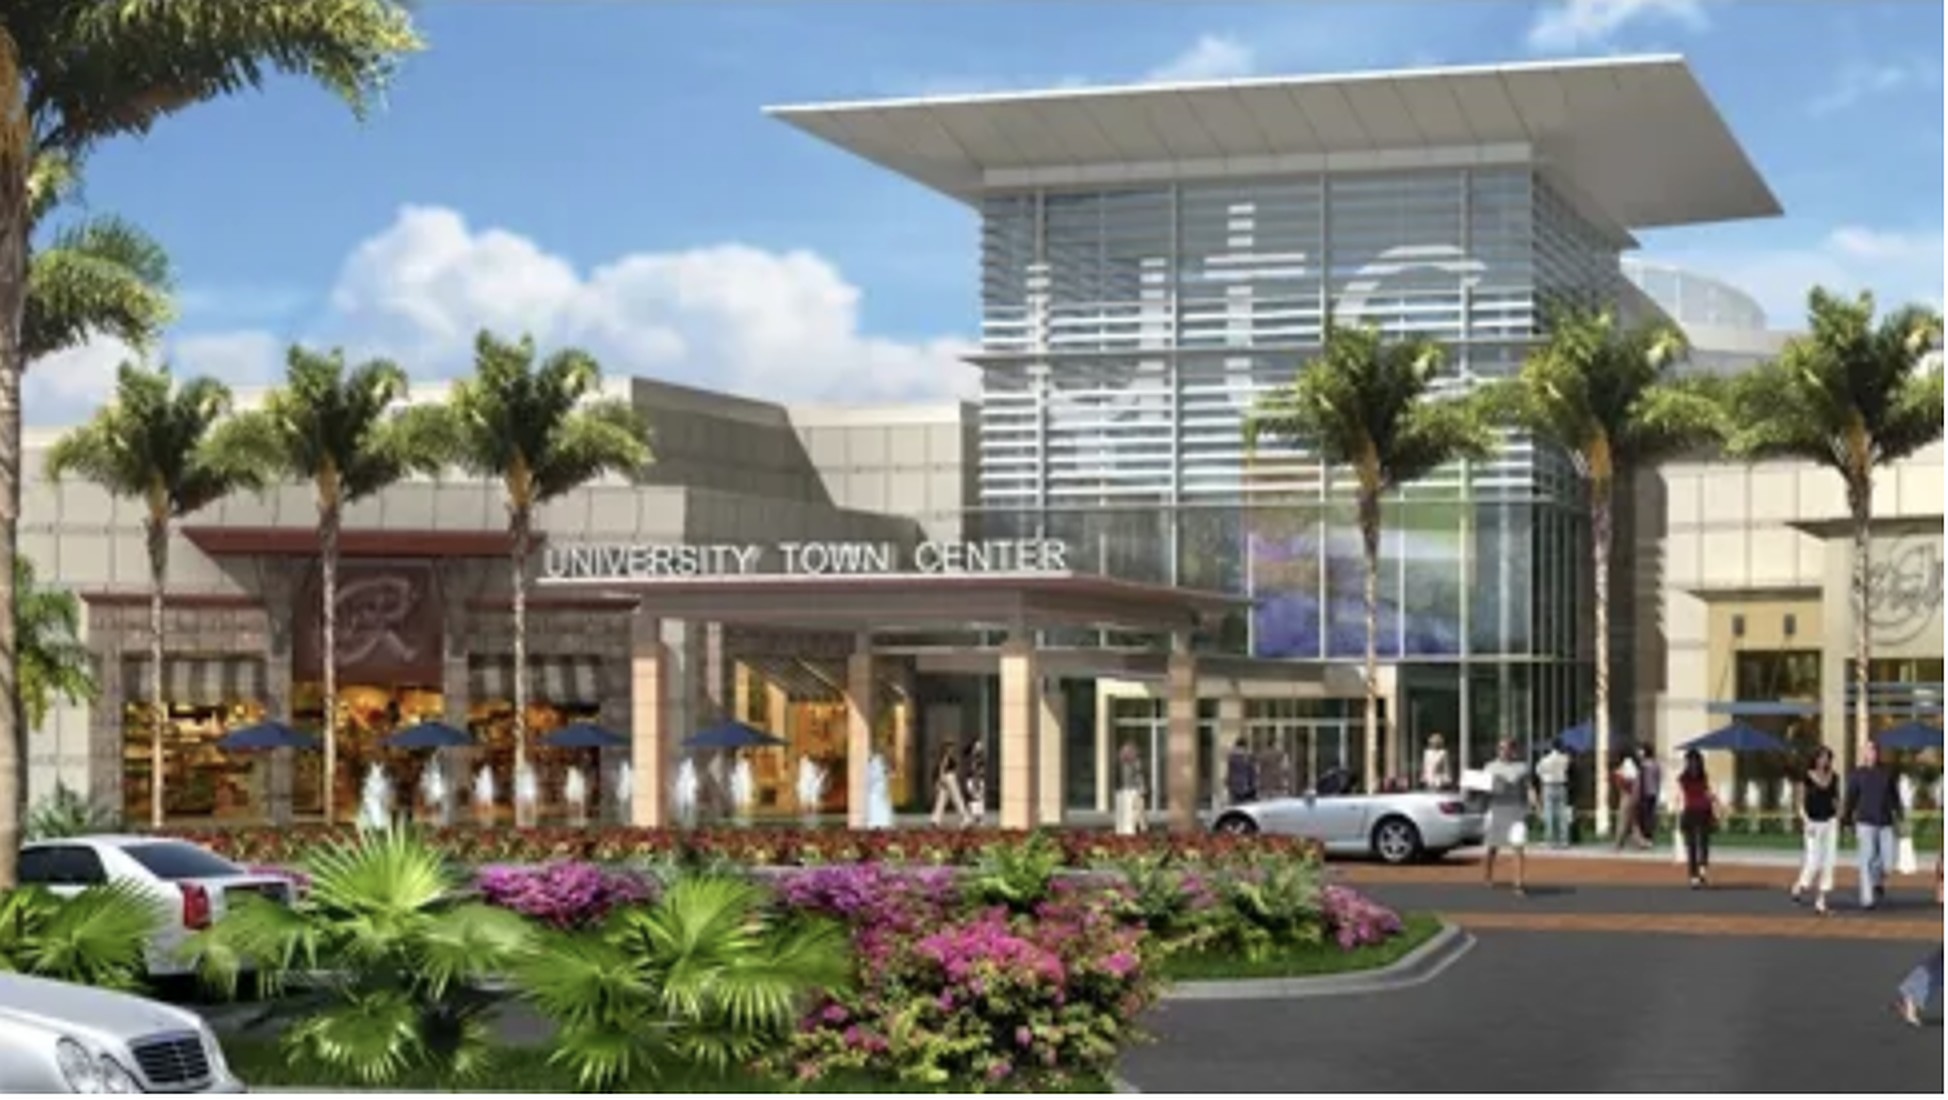
University Town Center
- Opened
- 2014
- Shops
- More than 150 stores and restaurants
- Anchors
- Saks Fifth Avenue, Macy’s, Dillard’s
- Setting
- On the Sarasota–Manatee line, near Lakewood Ranch
 Marina and docking information ↗
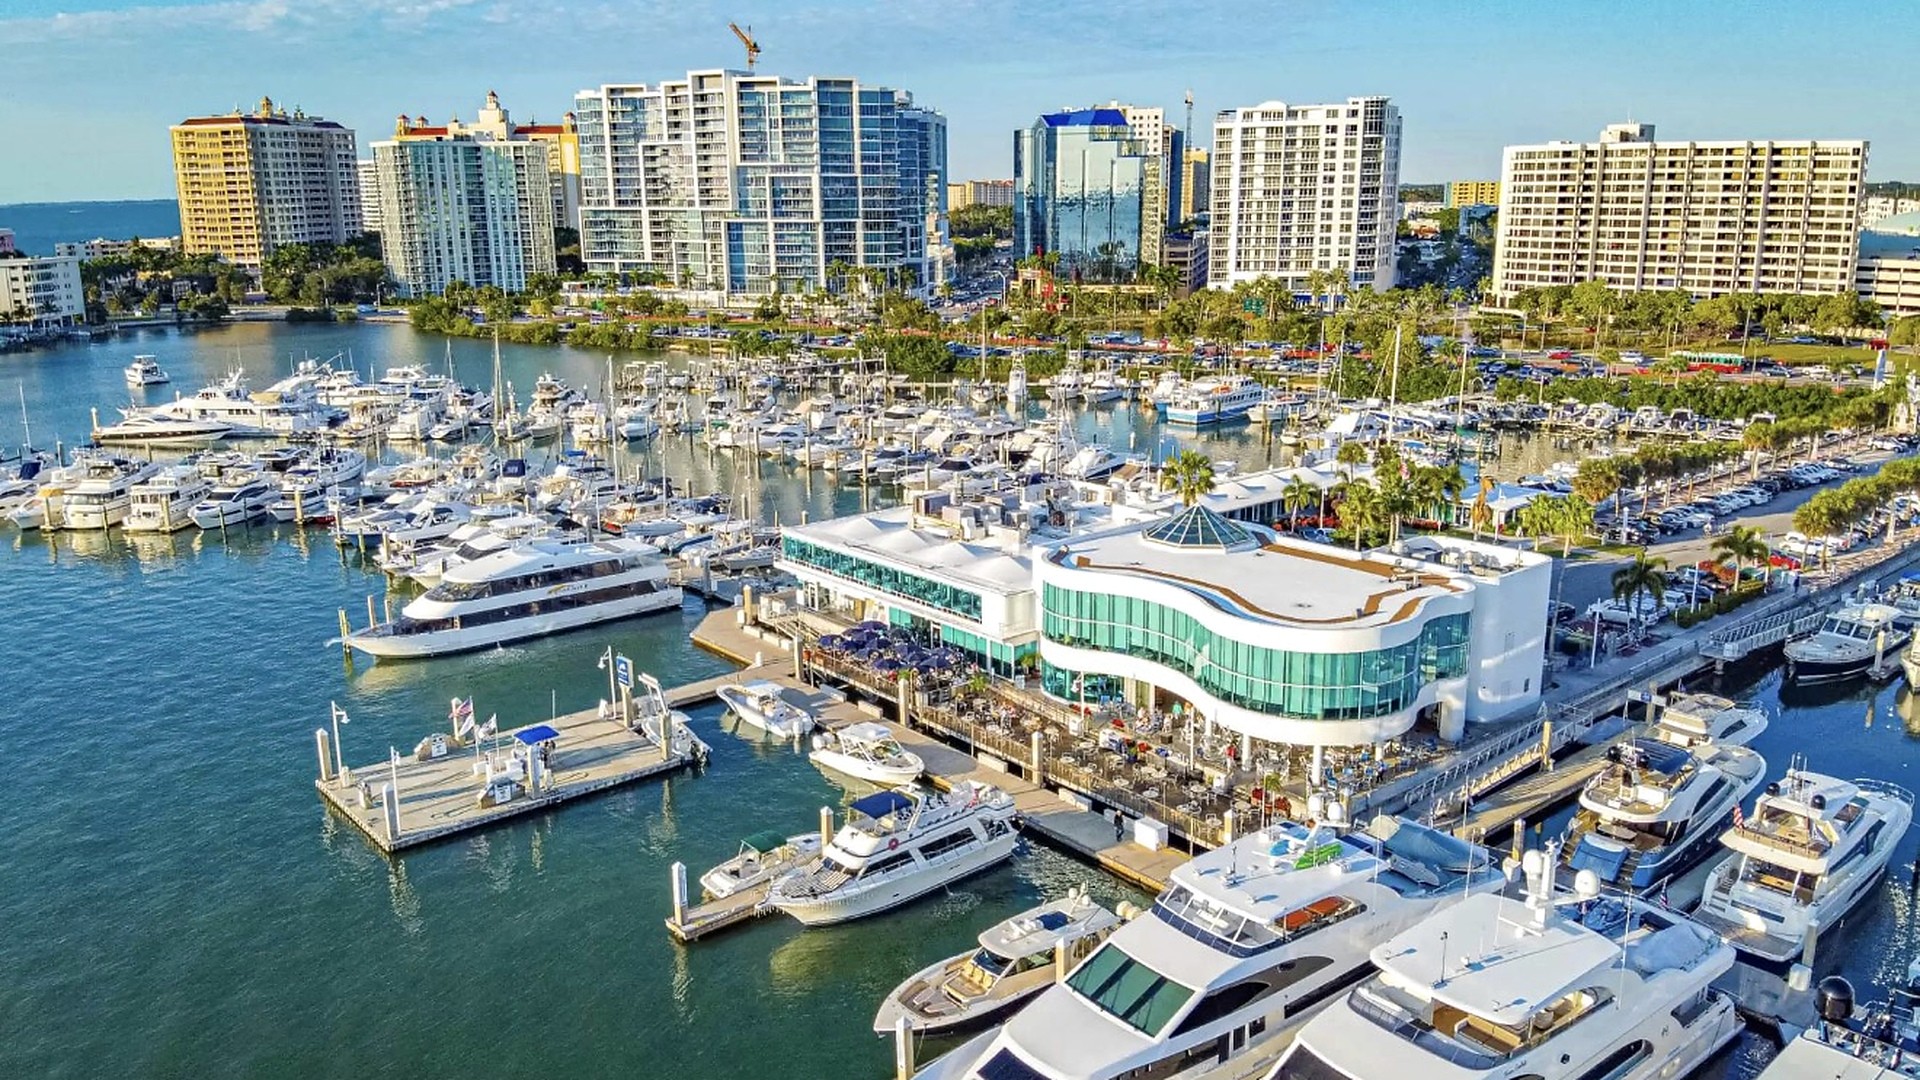
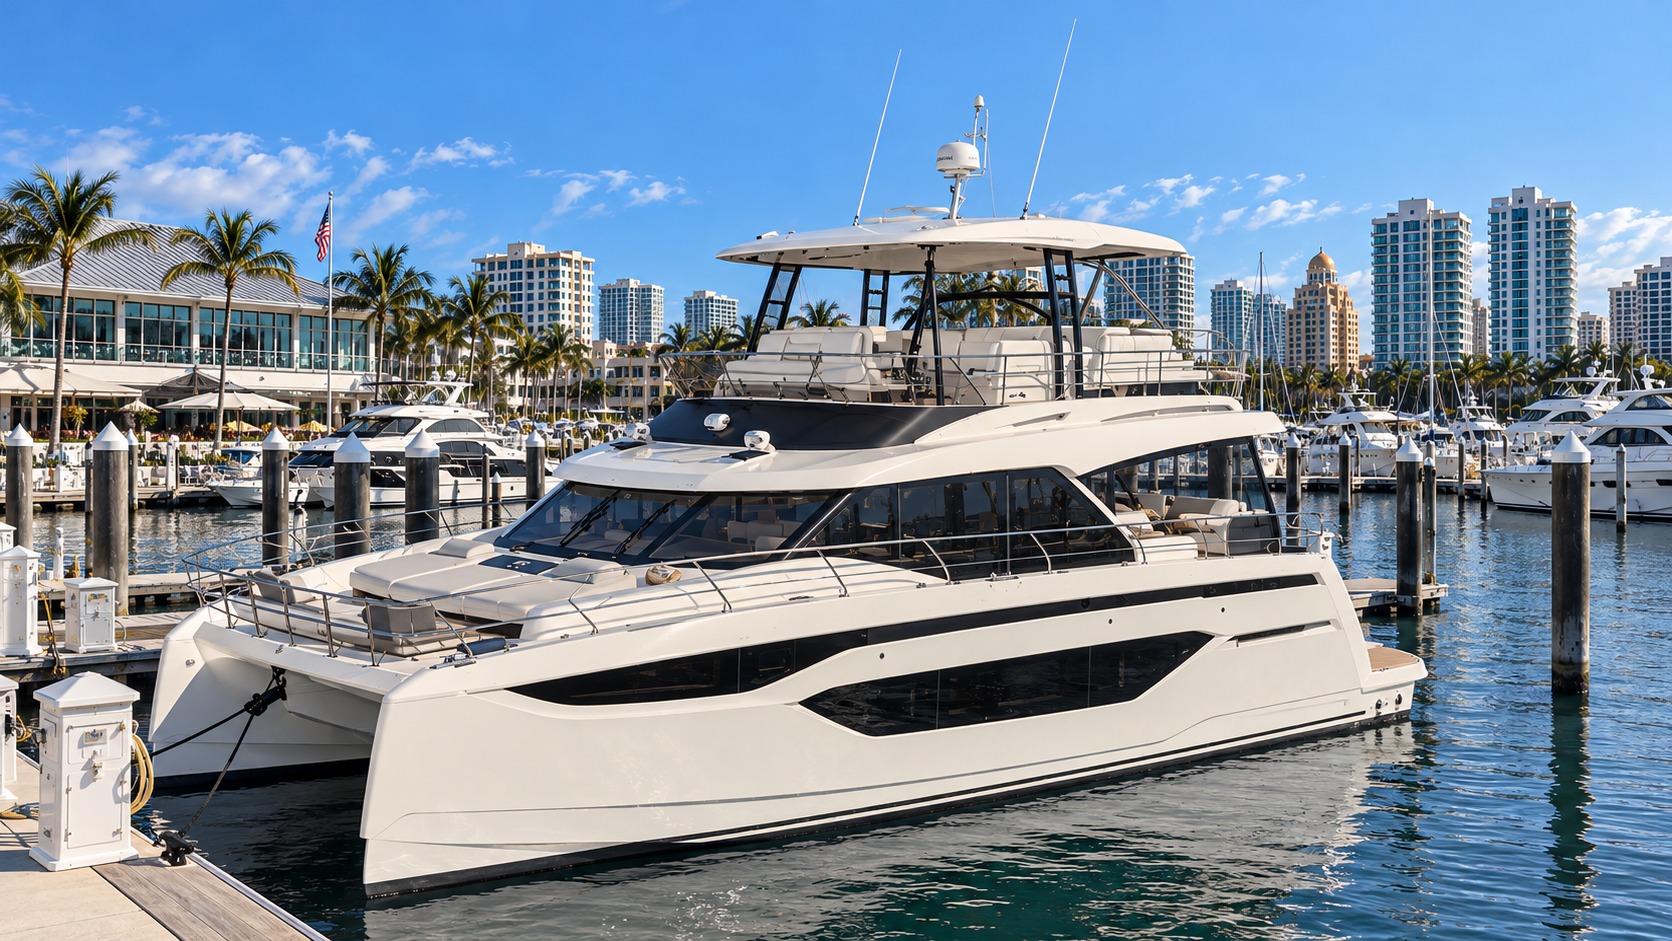
Marina Jack
- Setting
- The downtown bayfront on Sarasota Bay
- Marina
- Yacht slips steps from downtown
- Dining
- Waterfront restaurant and lounge
 More about the club ↗
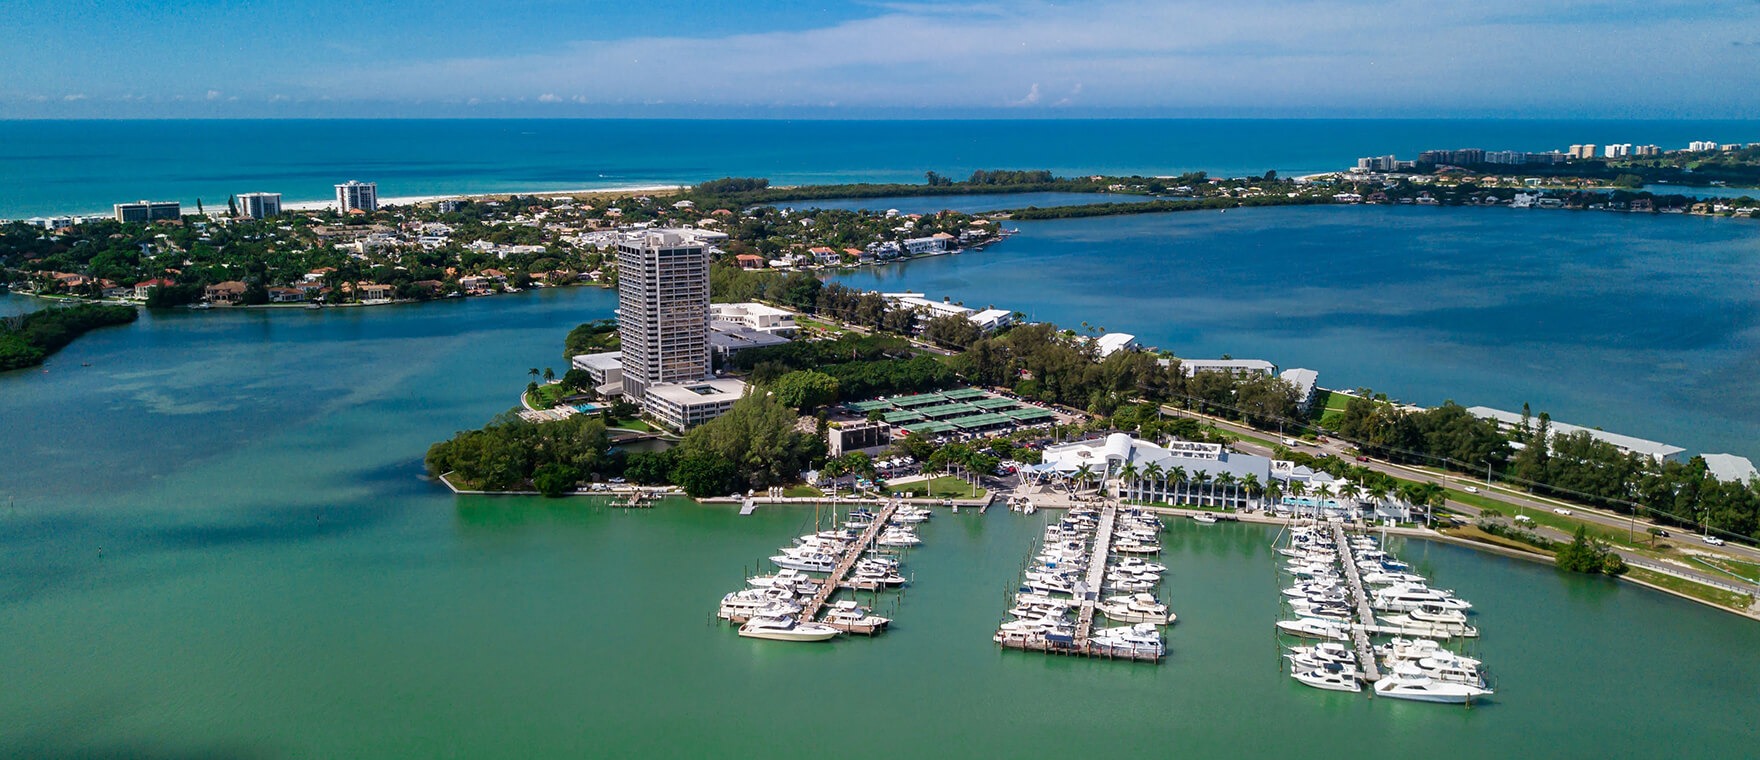
Sarasota Yacht Club
- Club
- Private and family-oriented, with sporting and social events
- Marina
- 110 slips, reached by water through Big Pass and the Lido channel
- Club life
- Dining rooms, fitness center, sailing, weddings and events
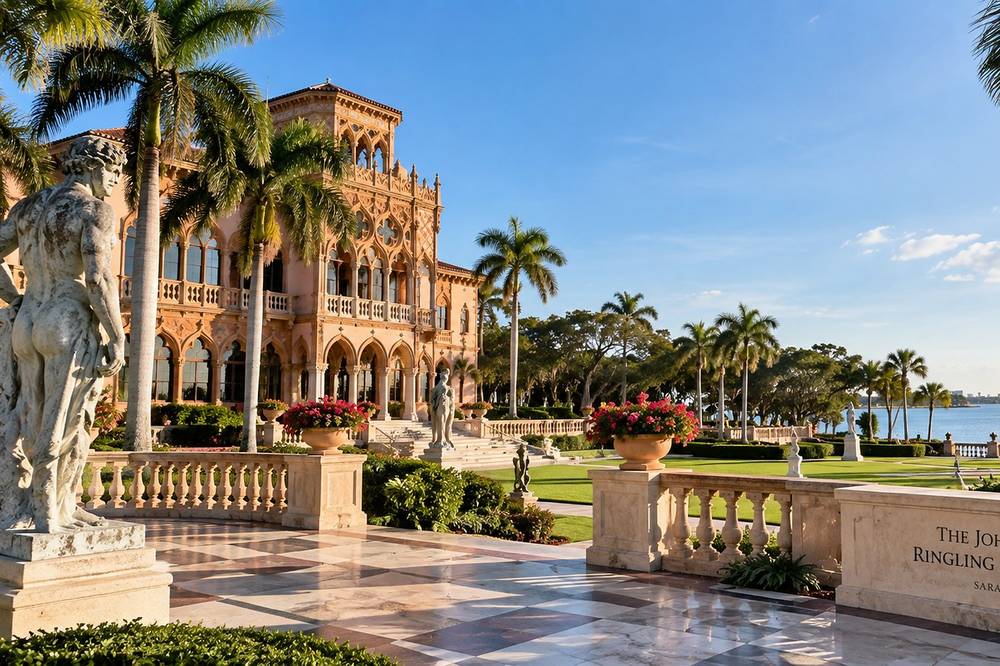
The Ringling
- Museum
- The State Art Museum of Florida
- Ca’ d’Zan
- 36,000 sq ft mansion on the bay
- Grounds
- Gardens on Sarasota Bay
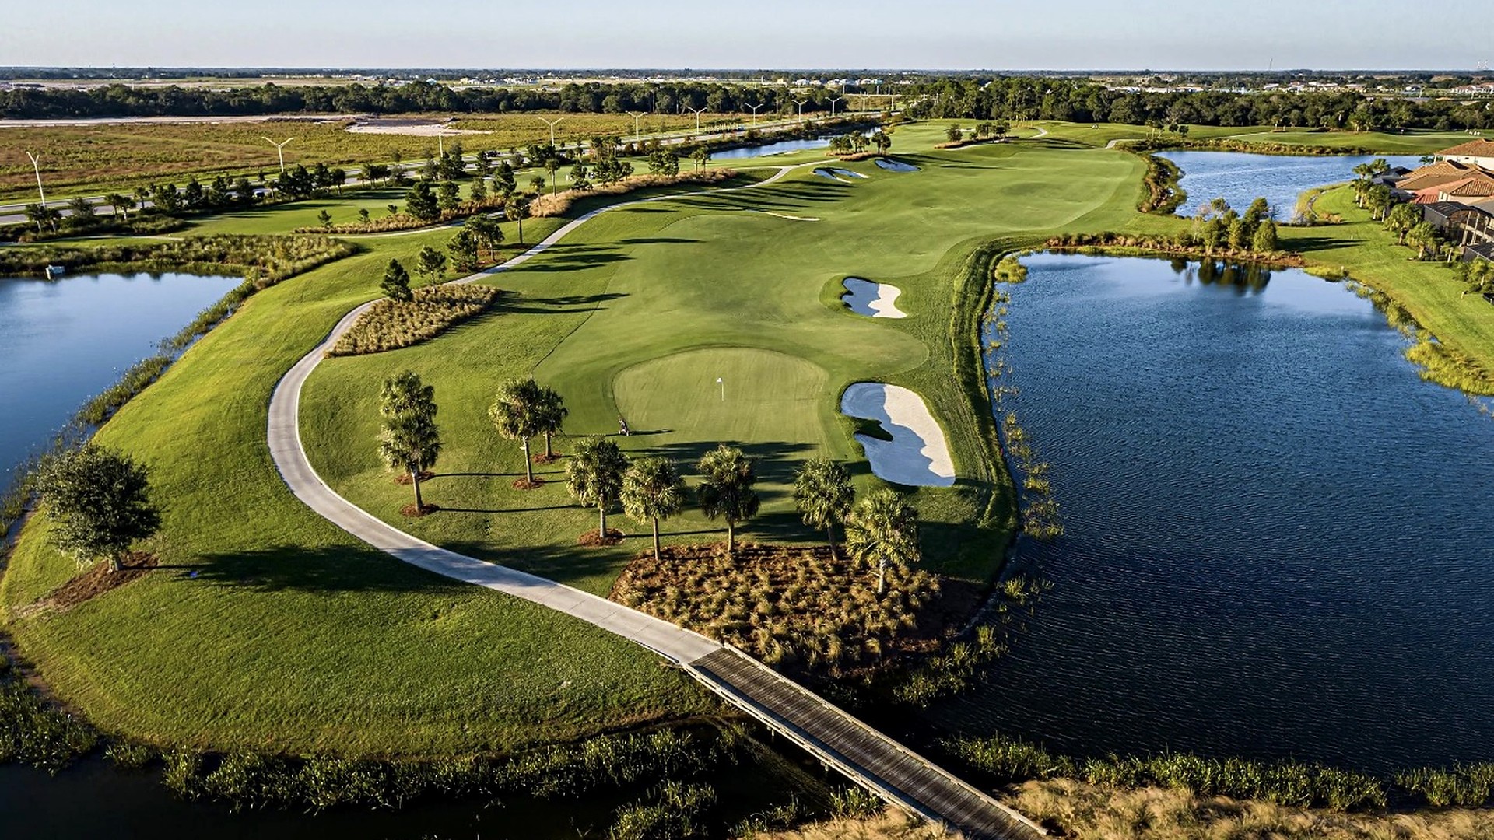
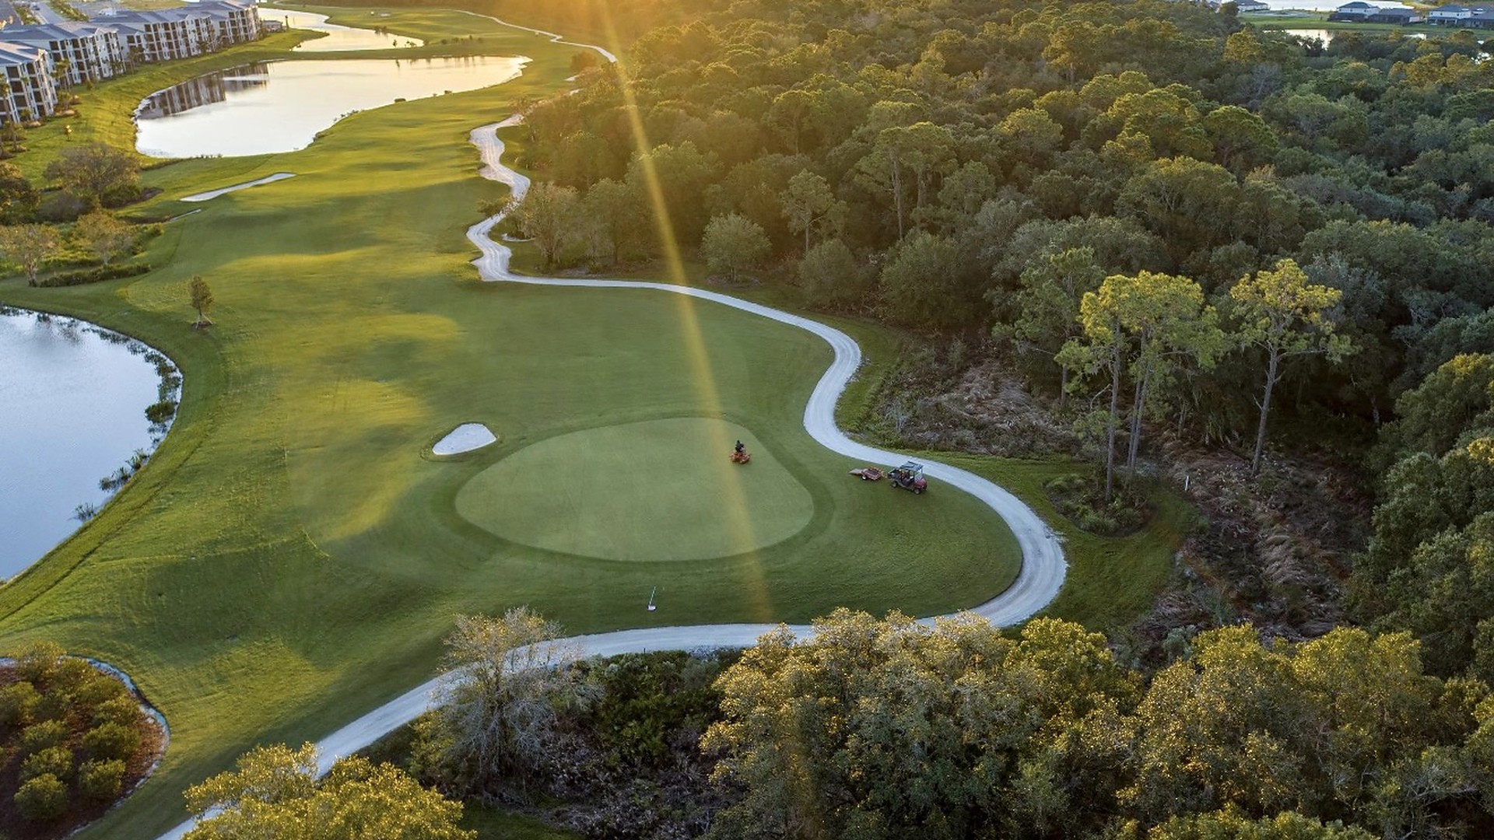
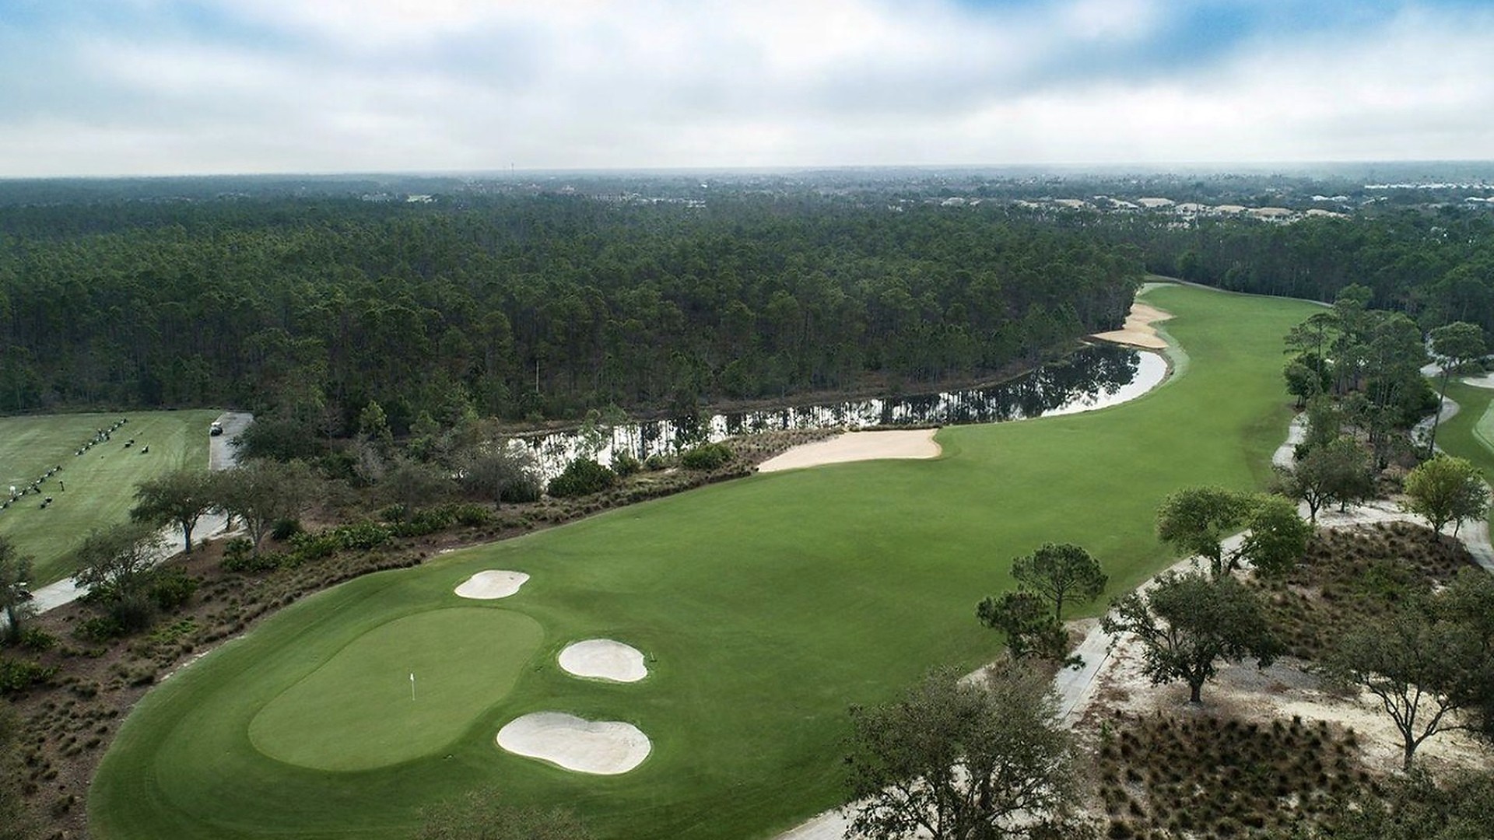
Lakewood Ranch
- Golf
- Lakewood National, two 18-hole Arnold Palmer courses, Commander and Piper
- Polo
- Sarasota Polo Club, Sunday matches from December to April
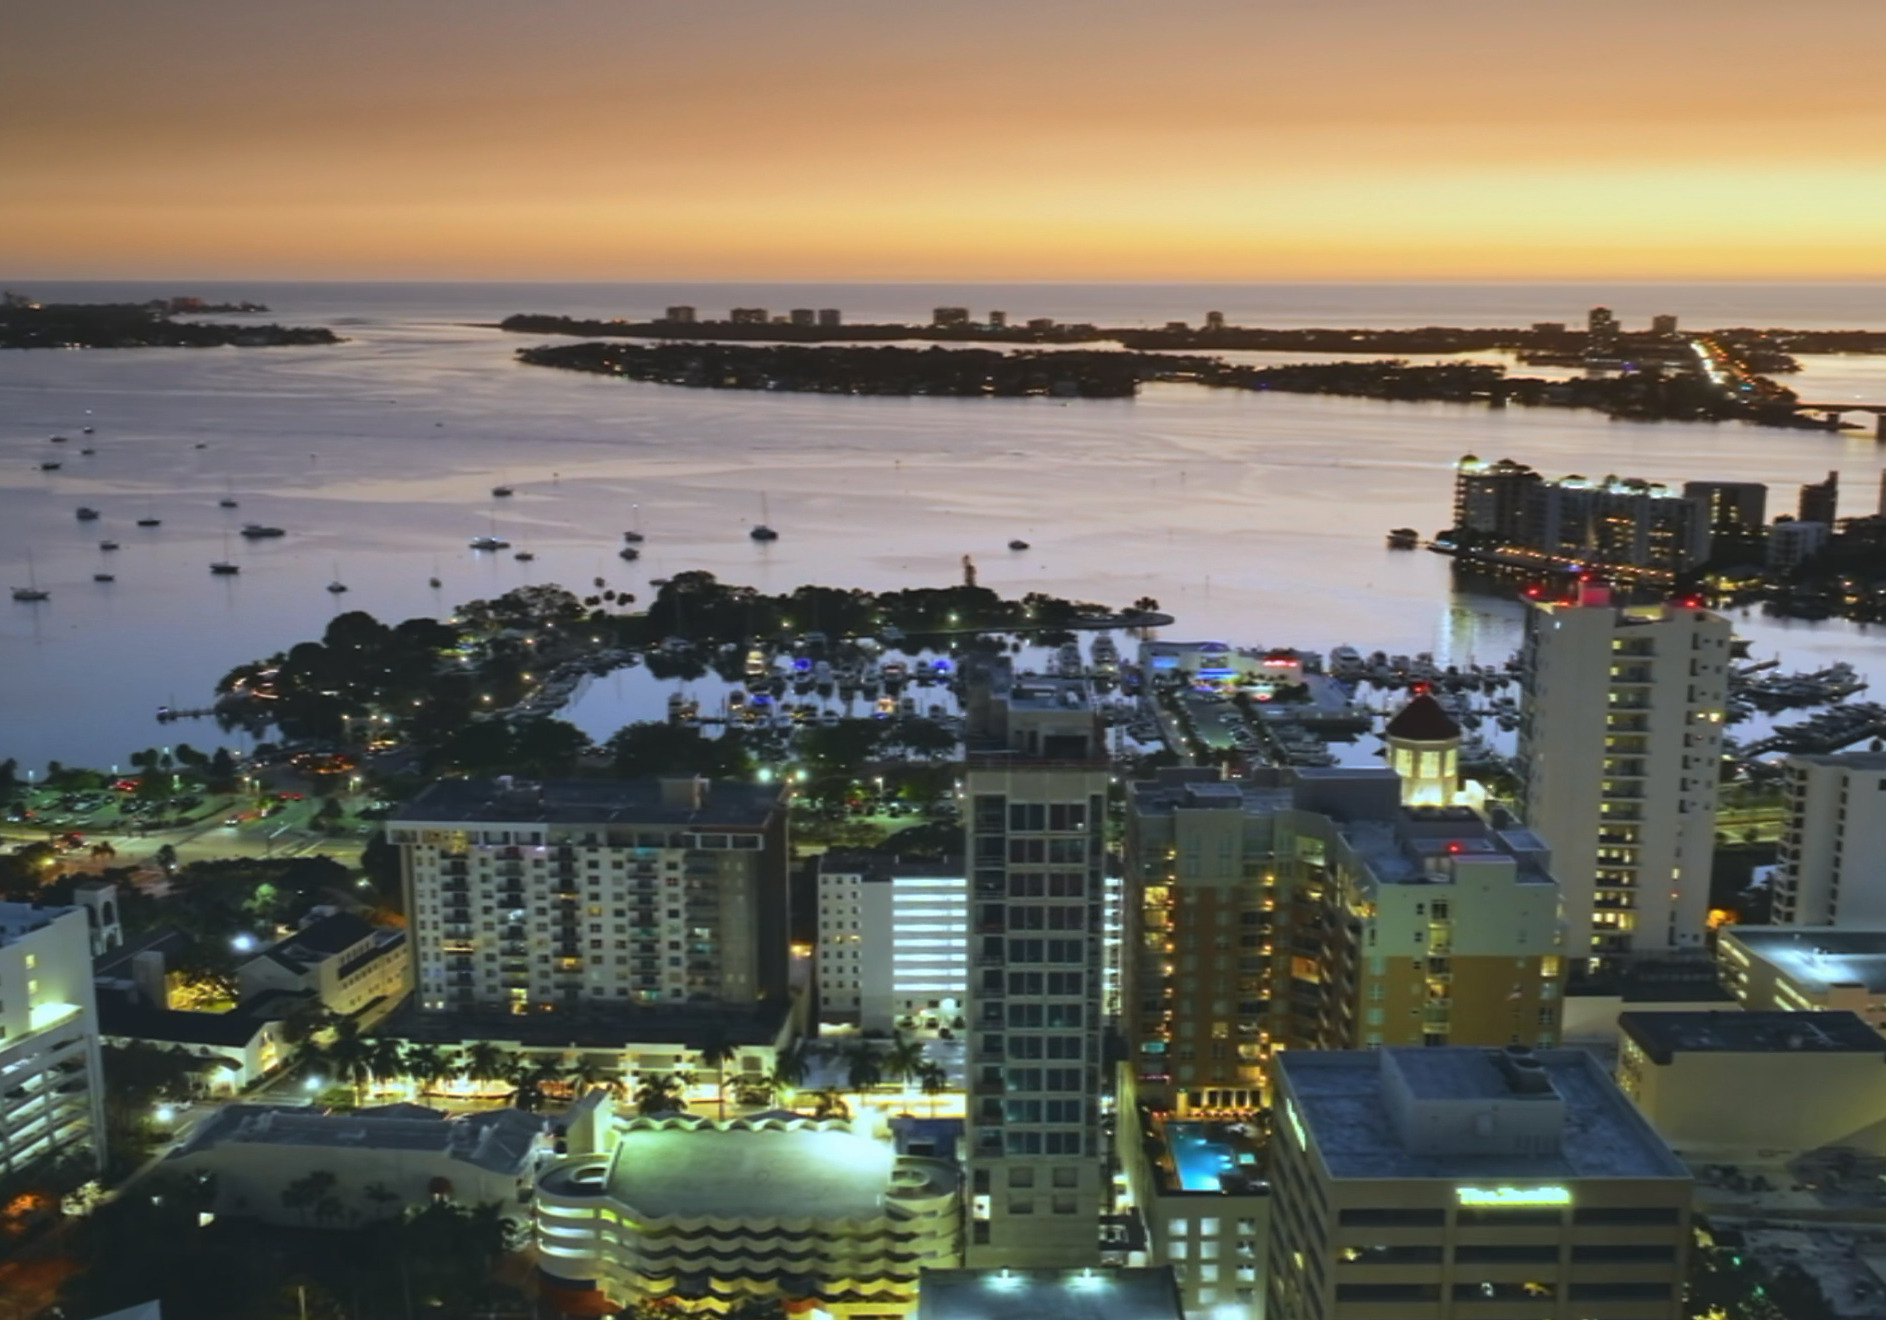
On the water
- Islands
- Six barrier islands on the Gulf
- Distance
- 60 mi to Tampa, 125 mi to Orlando
Schedule a showing
Private tours of every residence.
- 1301 Main Street, Suite 202
- Sarasota, Florida
- phamdevelopmentgroup.com
- Online
Plans and specifications may change during construction.